Floating Stairs in Bainbridge Island, WA
Why Bainbridge Island Homeowners Choose Us
A Custom Staircase Worthy of Your Bainbridge Home
Bainbridge attracts people who care about design. The island’s architecture leans modern and thoughtful, with homes built around light, trees, and water, and a lot of them were designed by architects rather than pulled from a catalog. A staircase in a house like that should be a considered piece, not an afterthought.
Floating staircases are all we build. Each one is designed for a specific home, fabricated by us, and installed by the in-house crew. That focus is what lets us meet the standard the rest of these houses are already built to.
Local Fabrication
Every stringer welded, ground, and finished in our Kent shop
Excellent Reputation
Consistently top-rated by homeowners, builders & designers
Professional Showroom
Stop by to see samples in person, compare finishes, hardware and details, feel the materials, and confidently choose what fits your space.
Family of Companies:

Floating Stairs Types
Three Stair Systems for Island Homes
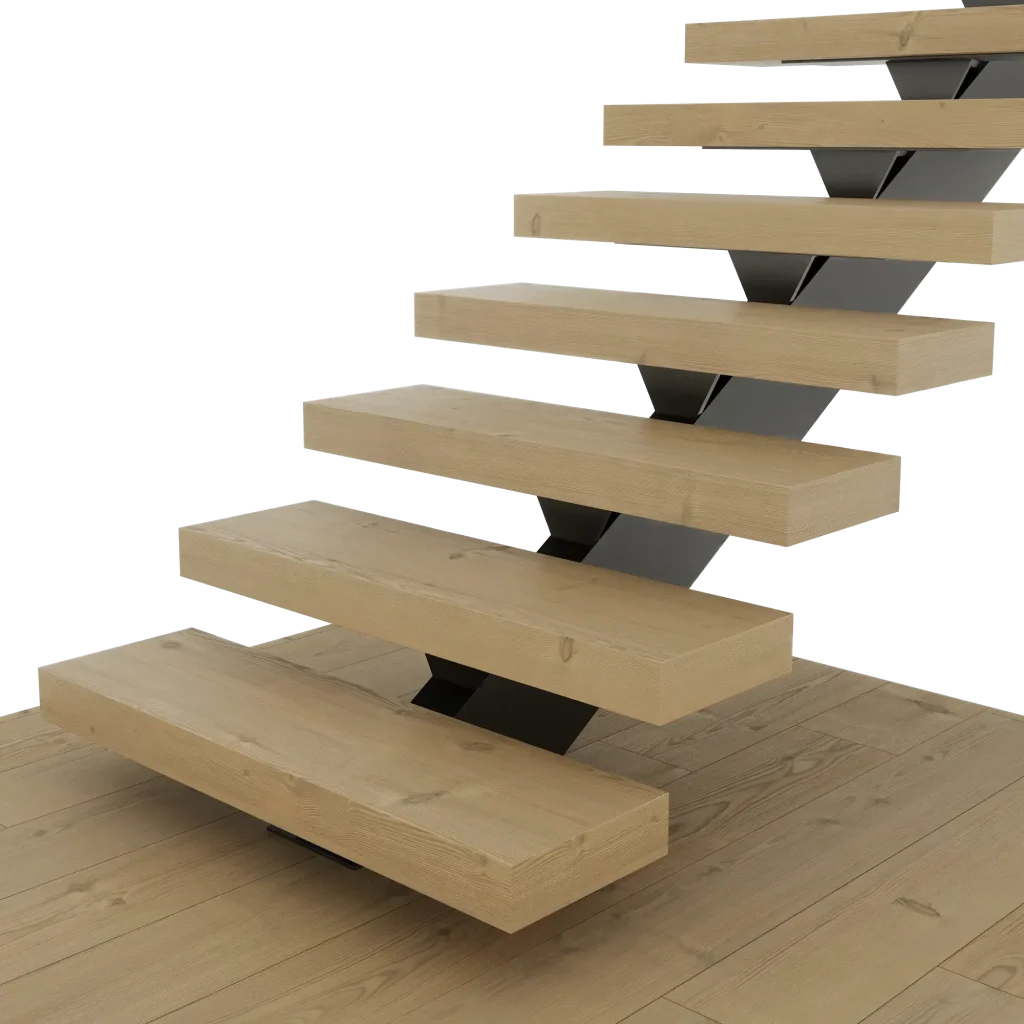
Treads are supported by one central steel stringer.
- Clean and modern profile
- Open feel with less steel
- Strong support for daily use
Best for modern spaces.
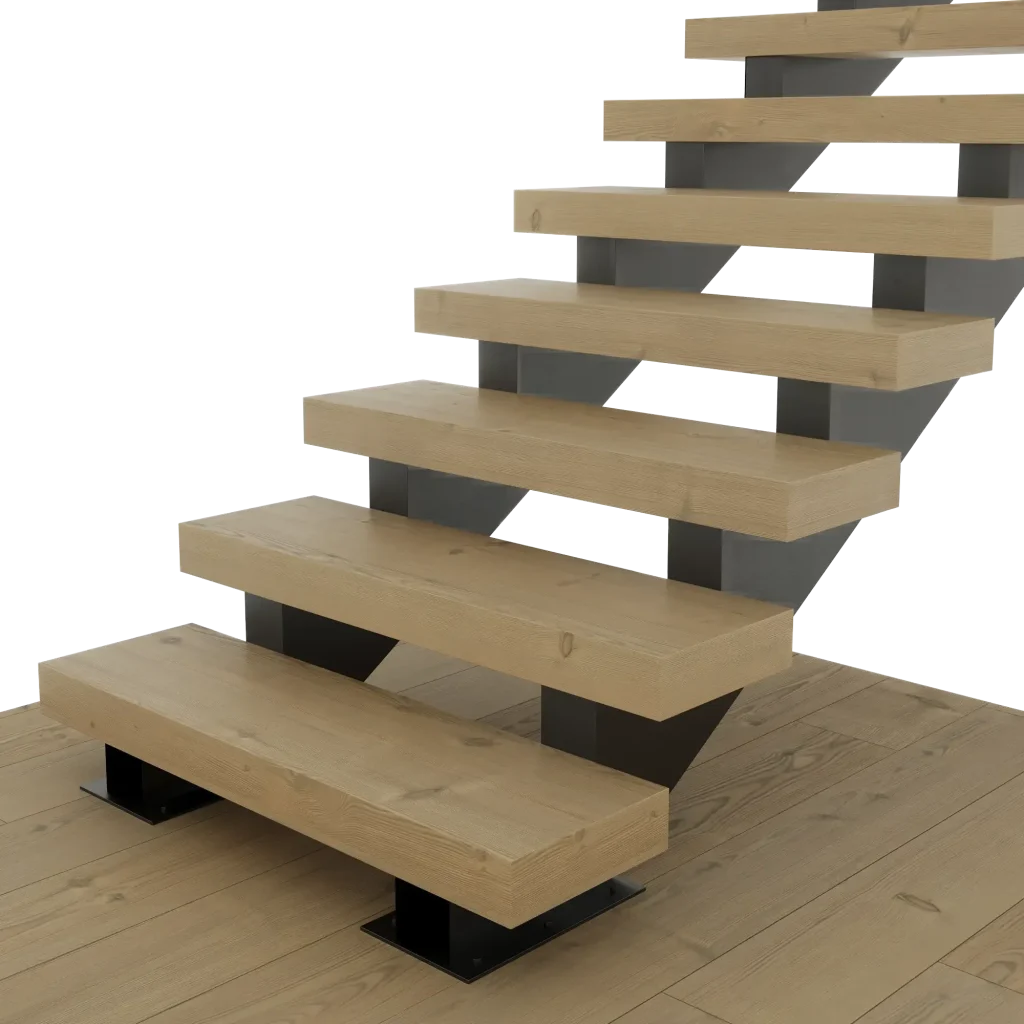
Treads are supported by two steel stringers.
- Very strong support system
- Great for wider stair runs
- Stable feel underfoot daily
Best for high-traffic spaces.
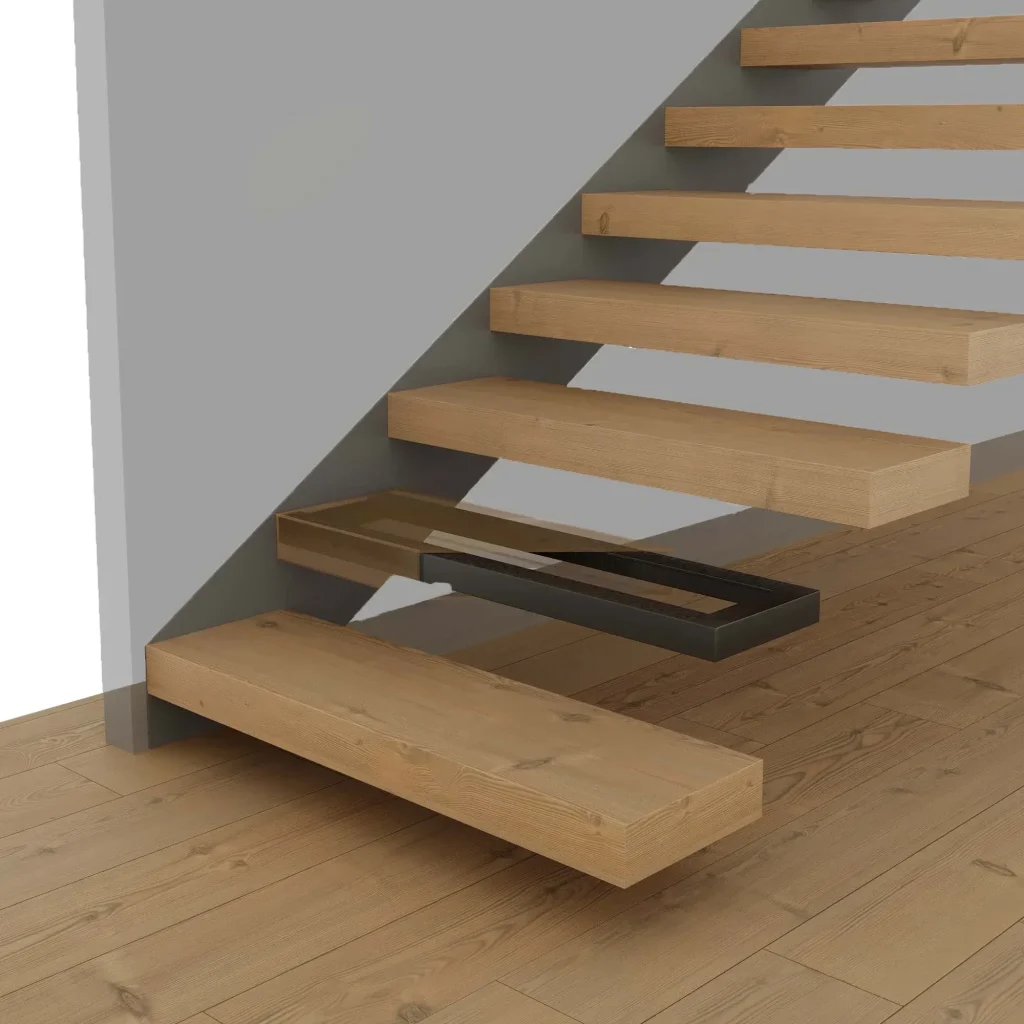
Treads are anchored into a structural wall support.
- True floating stair effect
- Minimal visible structure
- Most open appearance
Best for minimalist spaces.
Floating Stair Services in Bainbridge Island
Why Floating Stairs Fit Bainbridge Homes
Island homes are usually surrounded by tall firs and cedars, which is beautiful and also means the interior light is precious. An open-riser staircase lets whatever daylight reaches your windows travel between floors instead of dying against a wall of solid stair framing.
On the waterfront, the calculation is even simpler. Homes facing Puget Sound or Eagle Harbor are designed around the outlook, and a closed staircase placed anywhere near that sight line undoes the entire plan. Floating stairs keep the water visible from the moment you walk in.
Where We Build Across Bainbridge Island
We work across the island: Winslow, Eagle Harbor, Rolling Bay, Port Madison, Fort Ward, Lynwood Center, Battle Point, Manitou Beach, Point White, Crystal Springs, and the waterfront and wooded acreage properties throughout.
We also serve the wider Kitsap area, including Poulsbo, Bremerton, Port Orchard, Kingston, and Silverdale. If your project is anywhere on the island or the peninsula, call or send the form and we’ll be in touch within a business day.
Quick Estimate
Stairs & Railings
Pair with Railings
by Custom Railings WA
A staircase and its railing should be one design. Our sister company, Custom Railings WA, builds frameless glass guardrails, steel rail systems, and cable railings in the same shop as your staircase, so the two are drawn together and installed together.
Frameless glass suits the waterfront homes where the outlook is everything. In the wooded, architect-designed houses inland, a slim blackened steel rail often reads better, quiet enough to let the wood and the trees carry the room.
Mono Stringer
Mono Stringer Stairs in Bainbridge Island
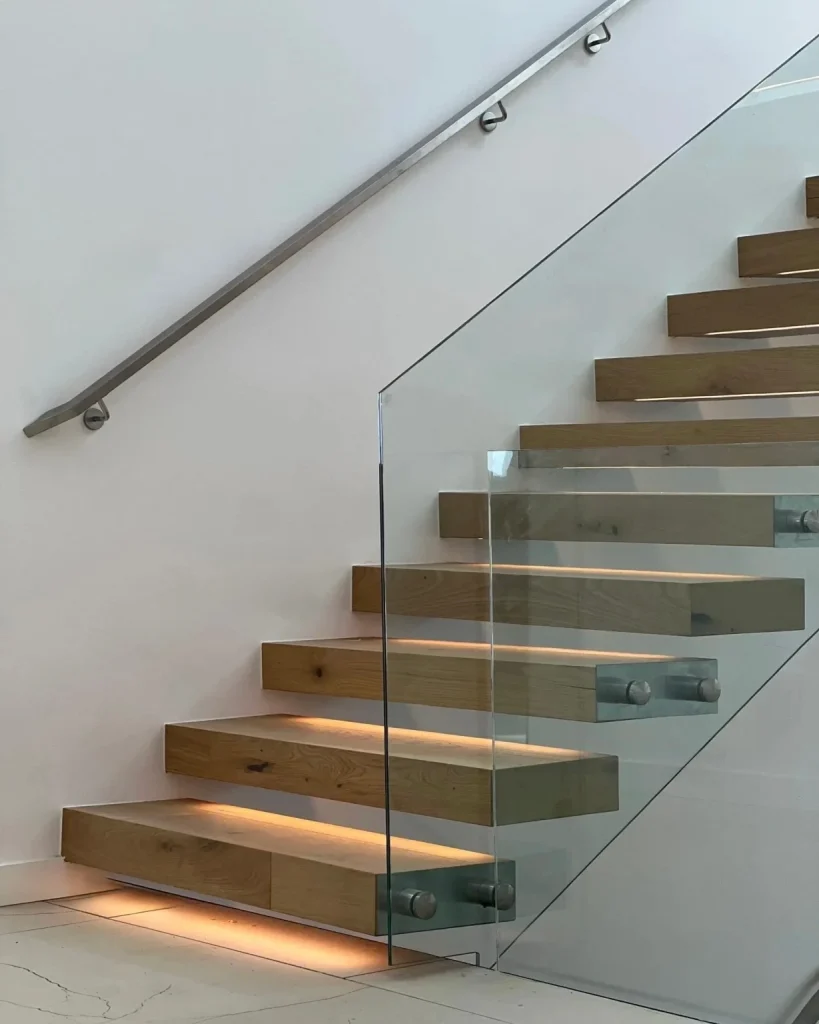
A mono stringer carries the whole staircase on one steel beam down the center, with treads extending out on both sides. It’s the most requested system on the island, elegant and visually quiet enough to sit in a room where the architecture is already doing the talking.
Every stringer is built to order for your exact opening, powder coated in the finish you choose, and topped with solid hardwood treads. Thick white oak and walnut are the island favorites, and both read warm against the concrete, glass, and cedar palettes common here.
Double Stringer
Double Stringer Stairs in Bainbridge Island
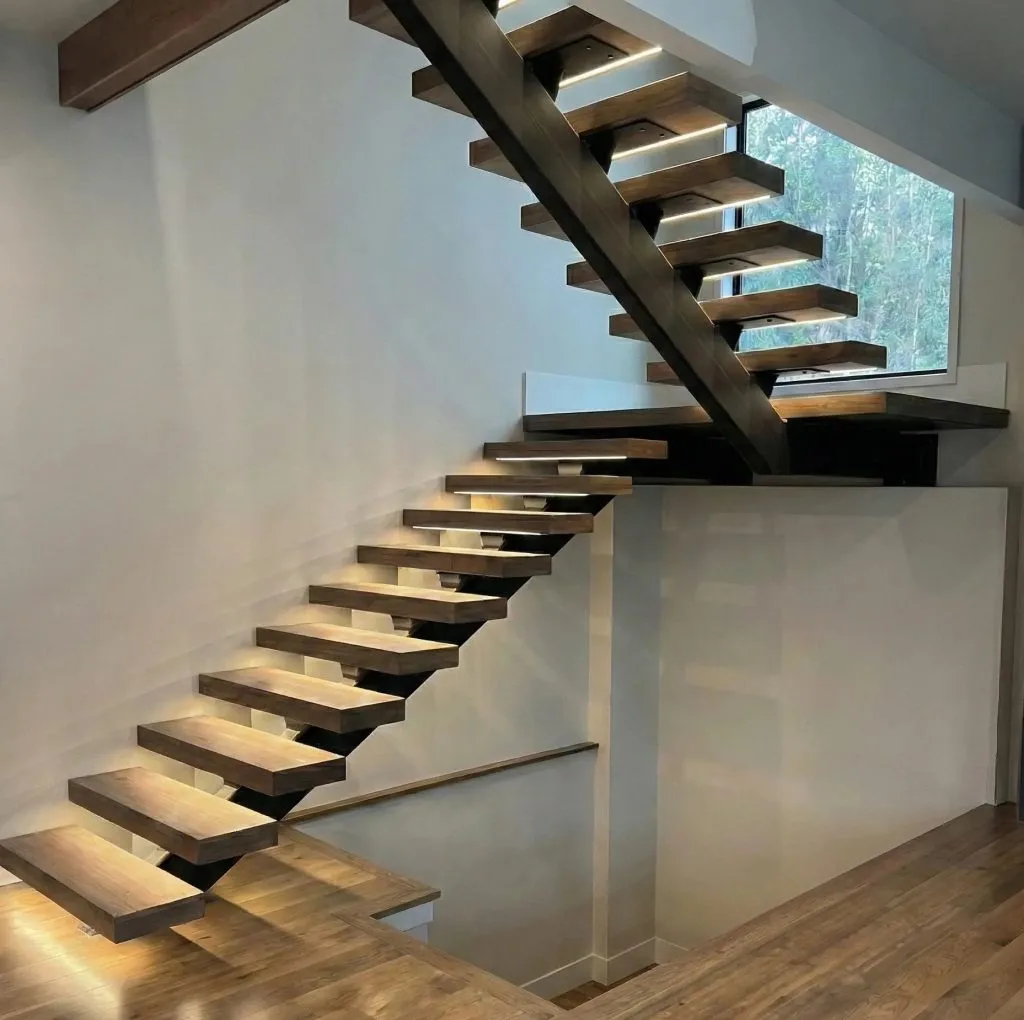
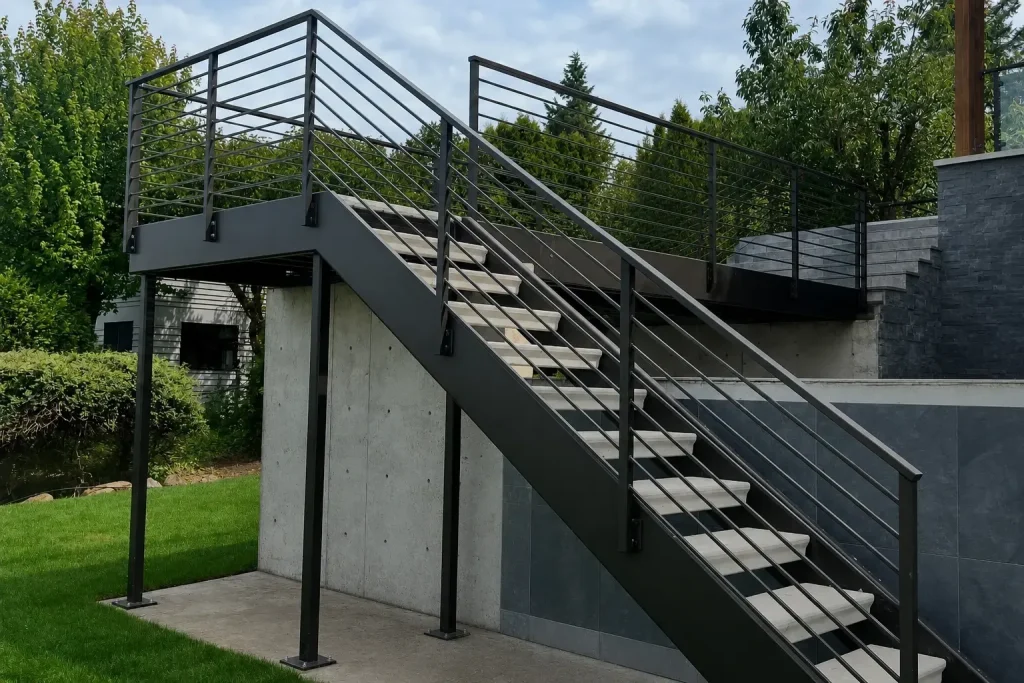
A double stringer runs steel beams along both edges of the treads. It’s stiffer underfoot, carries wider treads and longer runs, and gives the staircase a more architectural presence, which suits the scale of many island homes.
Two beams also allow the ambitious details: thick slab treads, switchback runs, and lighting integrated beneath each step. Each staircase is built to the exact dimensions of your run so it feels solid on every tread.
Cantilever
Cantilever Stairs in Bainbridge Island
A cantilever staircase hides its structure entirely, leaving nothing but floating planes of wood against a clean wall. In an architect-designed island home, it stops being a staircase and starts being a piece of the architecture.
Cantilever stairs are the most involved of the three systems, and we’ll tell you plainly at the free consultation whether one suits your space. On a new build we coordinate closely with your builder so everything integrates cleanly.
Also Serving
Floating Stair Service Across the Puget Sound
Our Process
How We Build Your Bainbridge Island Staircase
It starts with a free consultation at your home. We measure carefully, study the space and the light, and talk through what the staircase needs to do for the room.
We wait for your approval on both the drawings and the quote before starting. Fabrication happens in our shop and installation happens with our own crew.
Consultation
We learn your space, goals, style, budget, and timeline for the project.
Design
We create a custom stair concept shaped to your layout and architecture.
Fabrication
We build each stair component with precision, strength, and clean detail.
Installation
We install the staircase carefully for a seamless fit and finished look.
FAQ
Your Questions Answered
What does a floating staircase cost on Bainbridge Island?
Do you work with architects on island homes?
Frequently. Many Bainbridge homes come to us with the staircase already designed, and we fabricate precisely to those drawings, coordinating directly with the architect and builder on details and sequencing.