Why Redmond Homeowners Choose Us
A Modern Staircase Built for Your Redmond Home
Floating stairs are the only thing we build. Every staircase is designed for the home it goes into, fabricated in our own shop, and installed by the same crew that made it. That focus is what lets us hold tight tolerances on the steel and a furniture-grade finish on the treads.
We work alongside architects, designers, and builders throughout Redmond, and we fit into their process without friction. If you’re working without a designer, we fill that gap ourselves and guide you through stringer style, tread species, railings, and finishes.
Local Fabrication
Every stringer welded, ground, and finished in our Kent shop
Excellent Reputation
Consistently top-rated by homeowners, builders & designers
Professional Showroom
Stop by to see samples in person, compare finishes, hardware and details, feel the materials, and confidently choose what fits your space.
Family of Companies:


Floating Stairs Types
Three Stair Systems, Built Custom for Redmond Homes
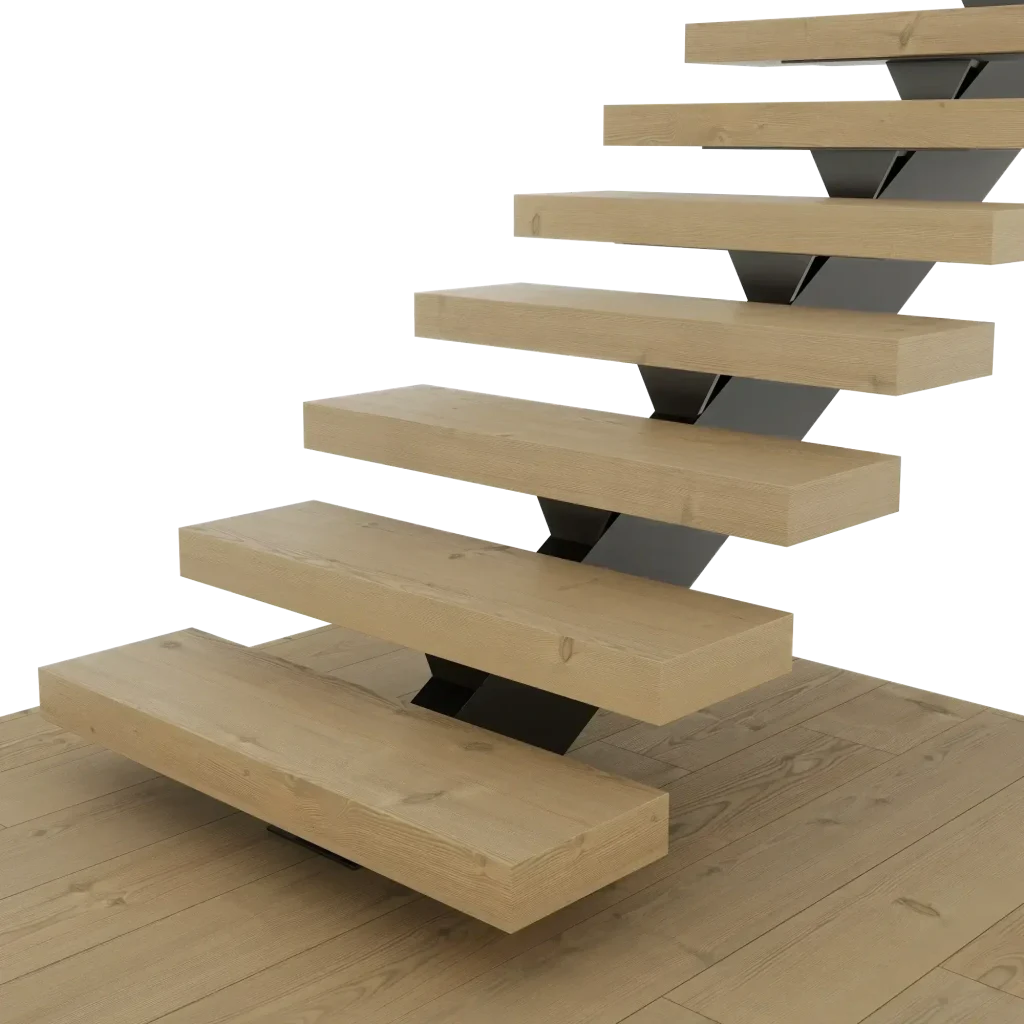
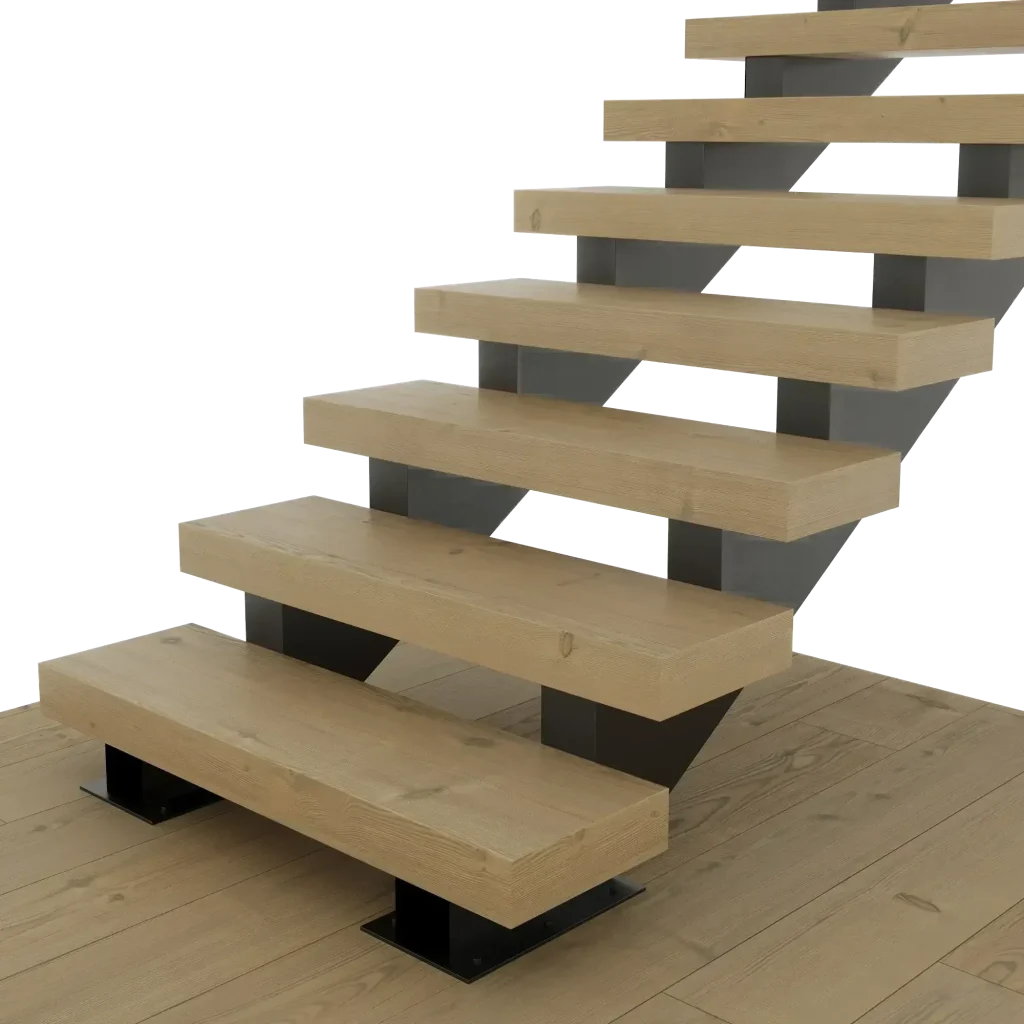
Treads are supported by one central steel stringer.
- Clean and modern profile
- Open feel with less steel
- Strong support for daily use
Best for modern spaces.
Treads are supported by two steel stringers.
- Very strong support system
- Great for wider stair runs
- Stable feel underfoot daily
Best for high-traffic spaces.
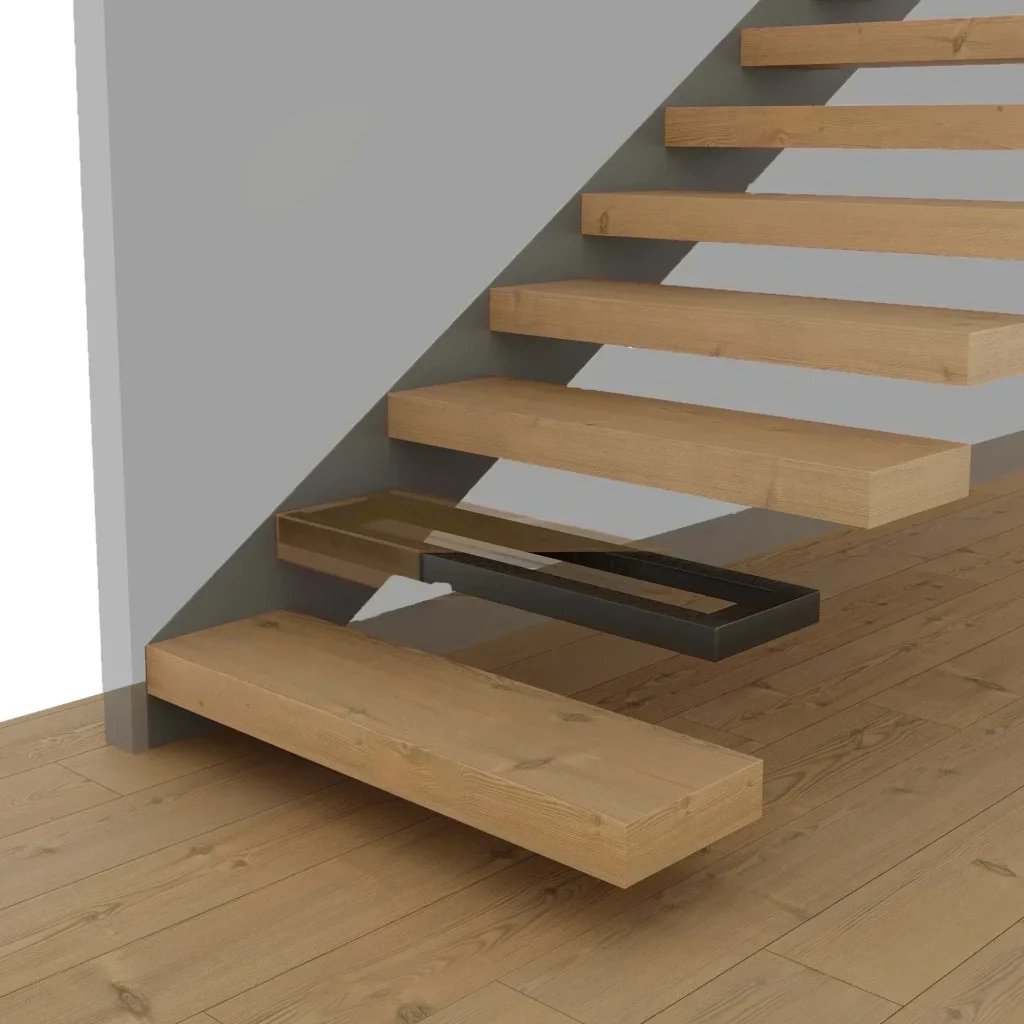
Treads are anchored into a structural wall support.
- True floating stair effect
- Minimal visible structure
- Most open appearance
Best for minimalist spaces.
Floating Stair Services in Redmond
Why Floating Stairs Work So Well in Redmond
The construction boom has filled Redmond with homes that practically ask for a floating staircase. New builds around Downtown Redmond, Marymoor Village, and Overlake come with tall ceilings and open great rooms where a heavy framed staircase would kill the whole effect. A floating stair keeps those sight lines clear and lets the architecture breathe.
It’s not just new construction either. A lot of our Redmond projects are remodels in established neighborhoods like Grass Lawn, Idylwood, and English Hill, where homeowners are opening up choppy floor plans from the 70s and 80s. Once the walls come down, the old staircase is usually the last dated thing left in the house, and open risers let precious Northwest daylight travel between floors instead of stopping at a wall of carpeted stairs.
Neighborhoods We Build In Across Redmond
Our crews work across the whole city: Downtown Redmond, Education Hill, Redmond Ridge, Grass Lawn, Overlake, Idylwood, English Hill, Bear Creek, North Redmond, Marymoor Village, the Sammamish Valley, Viewpoint, Willows, and Abbey Road. The tight-footprint townhomes around Redmond Town Center are some of our most frequent installs.
We also work in the cities surrounding Redmond, including Kirkland, Bellevue, Sammamish, Woodinville, Duvall, and Bothell. If your project is anywhere on the Eastside, reach out and we will get back to you within one business day.
Quick Estimate
Stairs & Railings
Pair with Railings
by Custom Railings WA
The railing decides how a floating staircase reads in the room, and our sister company Custom Railings WA fabricates them in the same shop as the stairs. Cable, steel, and frameless glass systems are all designed alongside the staircase itself, so finishes match exactly and every connection point is engineered from the start.
For Redmond’s townhomes we usually suggest cable or thin steel rails, which keep tight stairwells feeling open at a friendly price. In the larger custom builds on Education Hill and Redmond Ridge, frameless glass gives the staircase more presence and protects sight lines through open great rooms.
Mono Stringer
Mono Stringer Stairs in Redmond
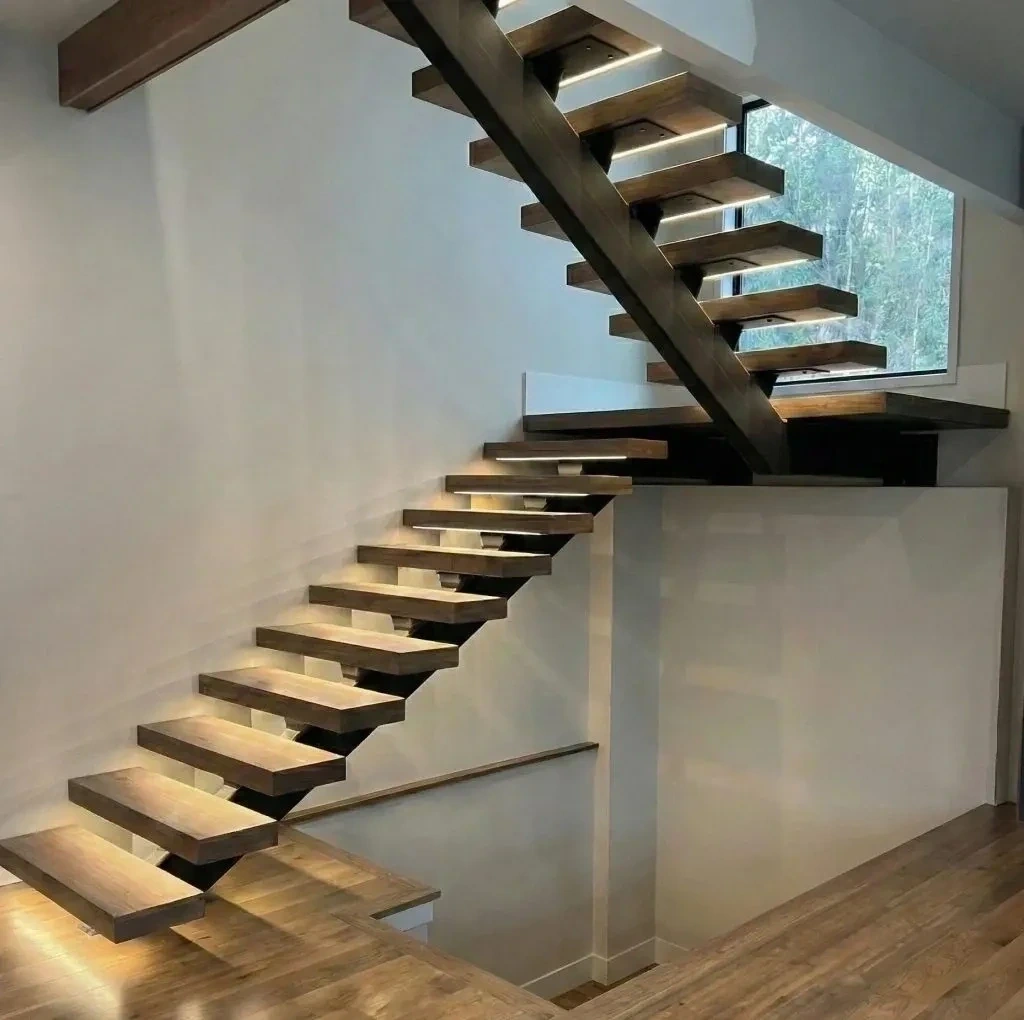
A mono stringer staircase runs a single steel beam up the middle with treads cantilevered off both sides. Of the three systems we build, this is the one we install most often in Redmond. It reads clean and minimal from every angle, fits narrow townhome stair openings, and delivers the full floating look at the friendliest price point.
Nothing about our mono stringers comes from a kit. We measure your floor opening and ceiling height, engineer the beam for your exact span, and powder coat the steel in the finish you choose. Matte black under white oak treads is the runaway Redmond favorite, though walnut and concrete treads come up regularly.
Double Stringer
Double Stringer Stairs in Redmond
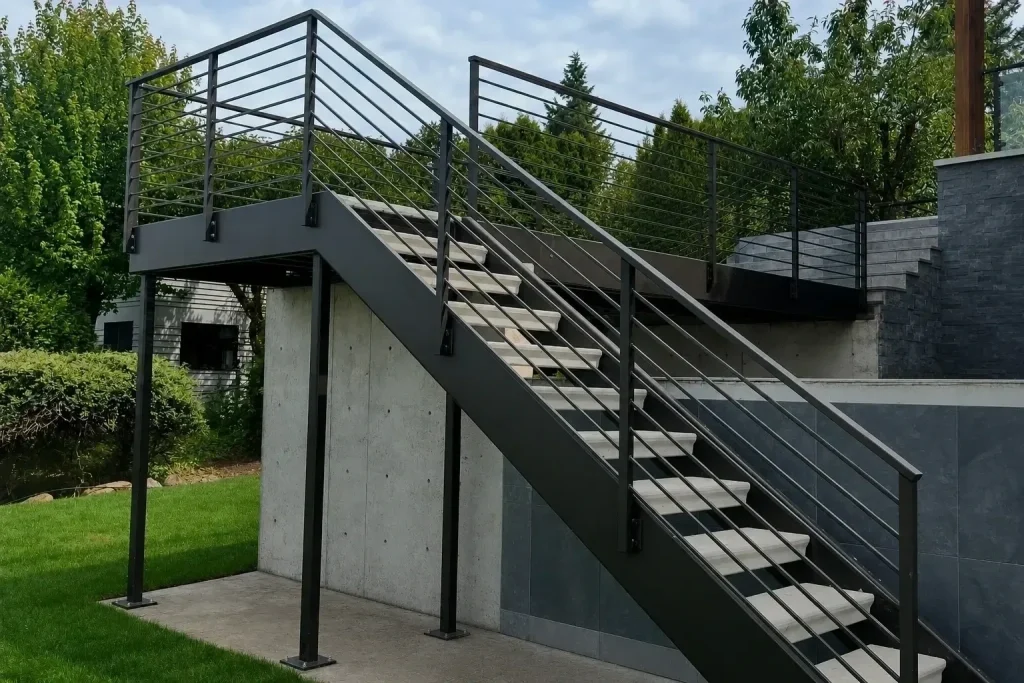
Double stringer stairs put a steel beam on each side of the staircase with the treads spanning between them. The result feels more architectural and deliberate, with a slightly industrial edge, and the twin-beam structure carries wider treads without any bounce.
We steer clients toward double stringers when the staircase is wide, long, or has turns. The two-beam structure handles L-shaped and U-shaped runs cleanly, and we’ve built these in multi-level homes on Education Hill and in the larger houses out toward Redmond Ridge and Bear Creek.
Cantilever
Cantilever Stairs in Redmond
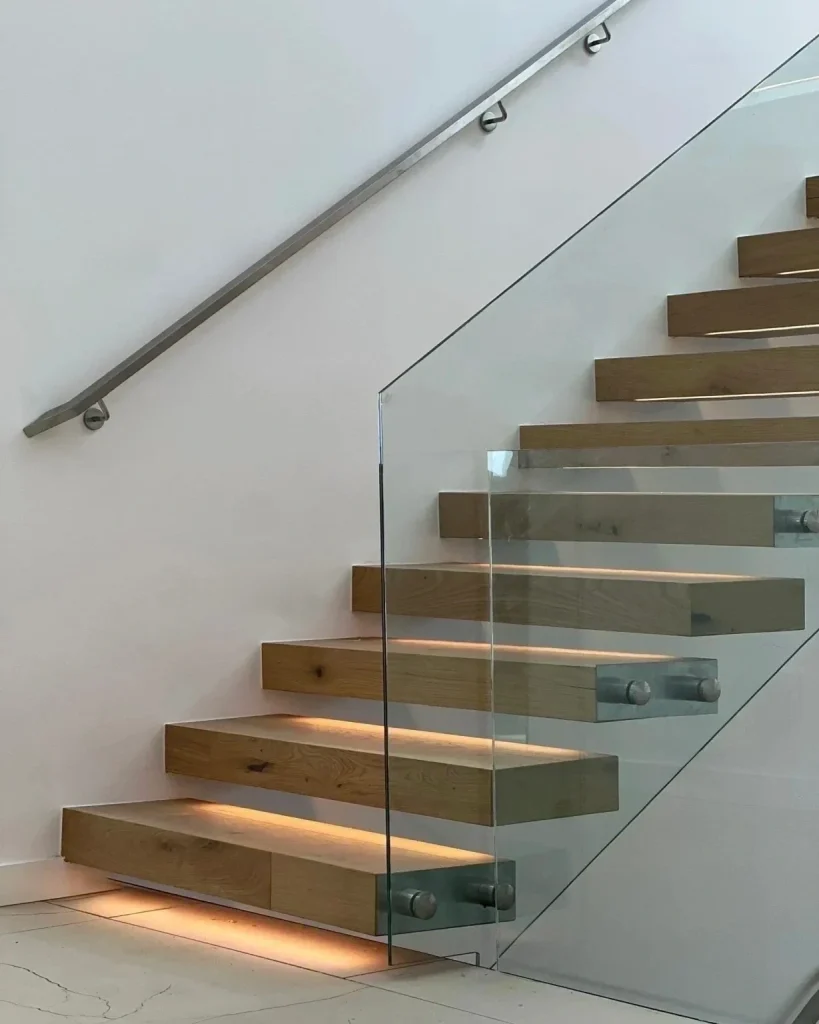
Cantilever stairs take the floating concept to its logical extreme. No stringer, no posts, nothing visible under the treads. Each step anchors into the wall through concealed steel brackets, so the staircase appears to grow straight out of the wall. Of everything we build, this one gets the strongest reactions.
In new construction we coordinate closely with your builder so the staircase integrates cleanly with the rest of the project. We’ve installed these in custom homes near Marymoor Park and view properties on Education Hill, finished with glass railings and LED strips under each tread.
Also Serving
Floating Stair Service Across the Puget Sound
Our Process
How We Build Your Redmond Staircase
Every Redmond project starts with us standing in your entry, measuring the space and understanding what you want the staircase to do. We then shape the design around your layout and budget, and you sign off on detailed drawings and one firm price before fabrication begins.
Fabrication happens in our own shop and installation happens with the same crew that built the steel. That is the whole chain, one team from sketch to final walkthrough.
Consultation
We learn your space, goals, style, budget, and timeline for the project.
Design
We create a custom stair concept shaped to your layout and architecture.
Fabrication
We build each stair component with precision, strength, and clean detail.
Installation
We install the staircase carefully for a seamless fit and finished look.
FAQ