Why Kenmore Homeowners Choose Us
A Modern Staircase Built for Your Kenmore Home
Kenmore sits at the top of Lake Washington, and the best homes here are built to face it. Slope lots stepping down toward the water, decks looking over the Burke-Gilman, view windows aimed south at the lake. Yet inside a lot of these houses is a staircase from a totally different era: enclosed, carpeted, and dark.
That’s where we come in. We are a specialist contractor that builds floating staircases and nothing else, and we’ve been doing it across the north lake communities for over a decade. Every project runs through our own shop and our own installers, from the first measurement in your entry to the final adjustment on install day.
Local Fabrication
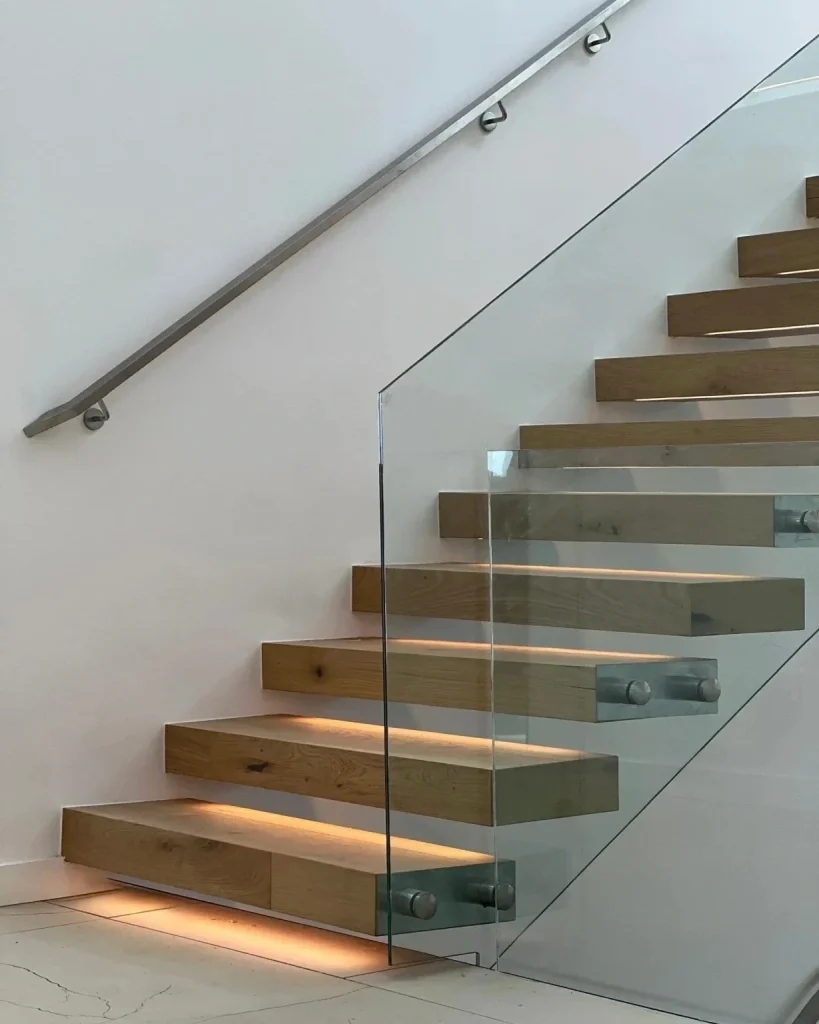
Every stringer welded, ground, and finished in our Kent shop
Excellent Reputation
Consistently top-rated by homeowners, builders & designers
Professional Showroom
Stop by to see samples in person, compare finishes, hardware and details, feel the materials, and confidently choose what fits your space.
Family of Companies:

Floating Stairs Types
Three Ways to Build a Floating Staircase in Kenmore
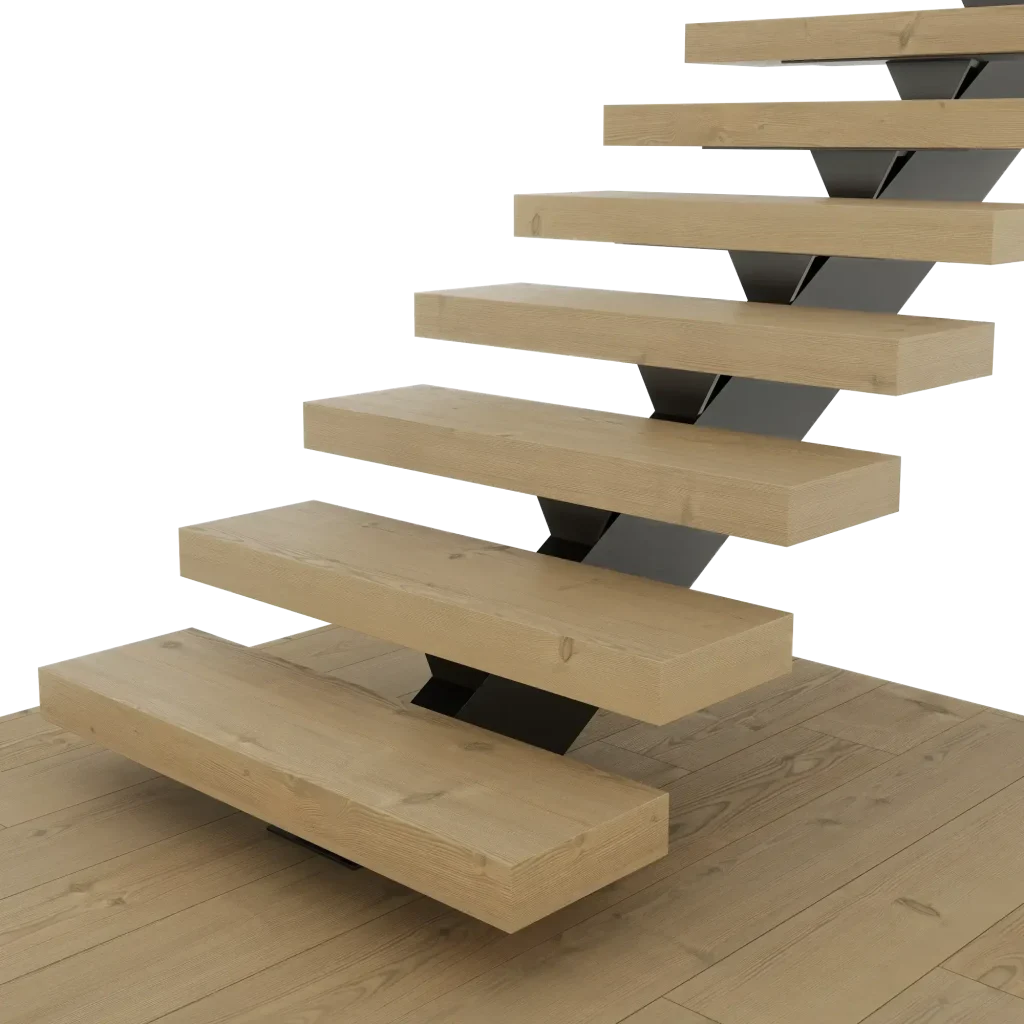
Treads are supported by one central steel stringer.
- Clean and modern profile
- Open feel with less steel
- Strong support for daily use
Best for modern spaces.
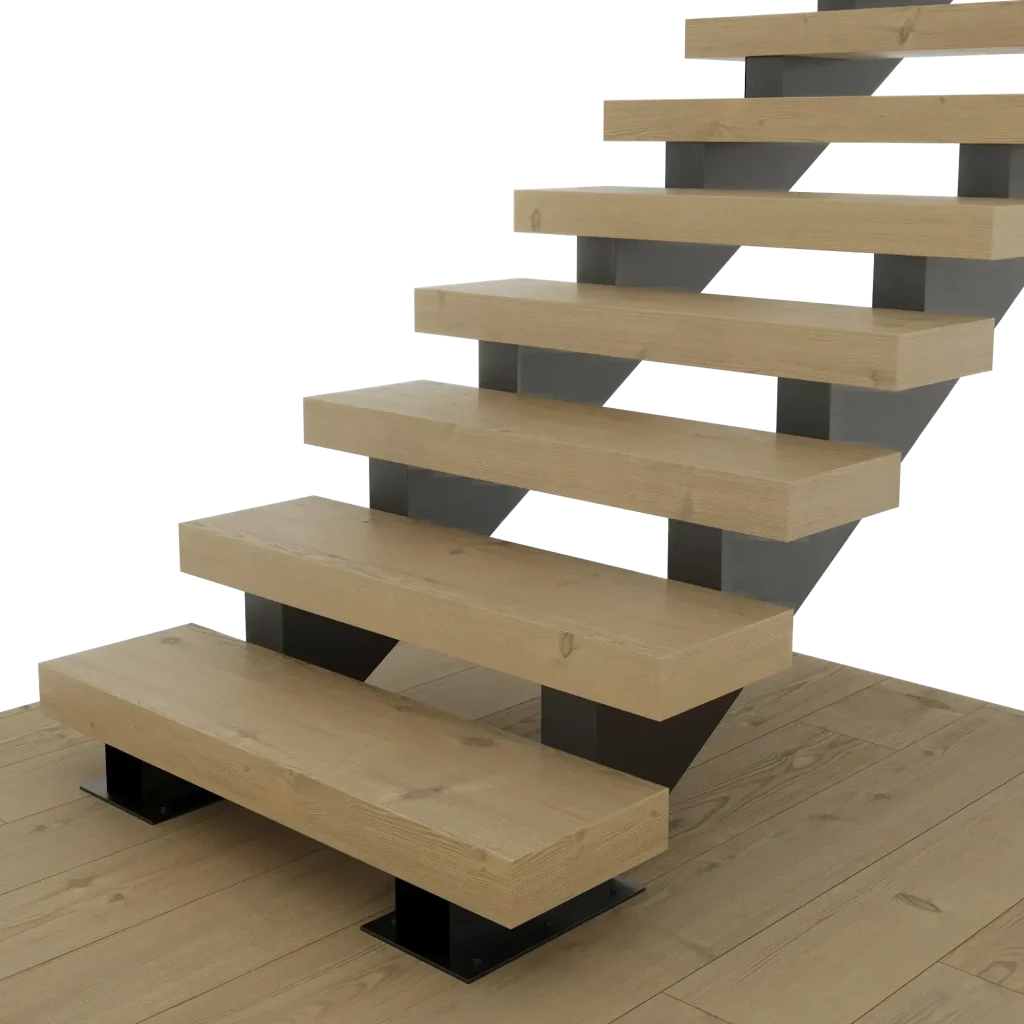
Treads are supported by two steel stringers.
- Very strong support system
- Great for wider stair runs
- Stable feel underfoot daily
Best for high-traffic spaces.
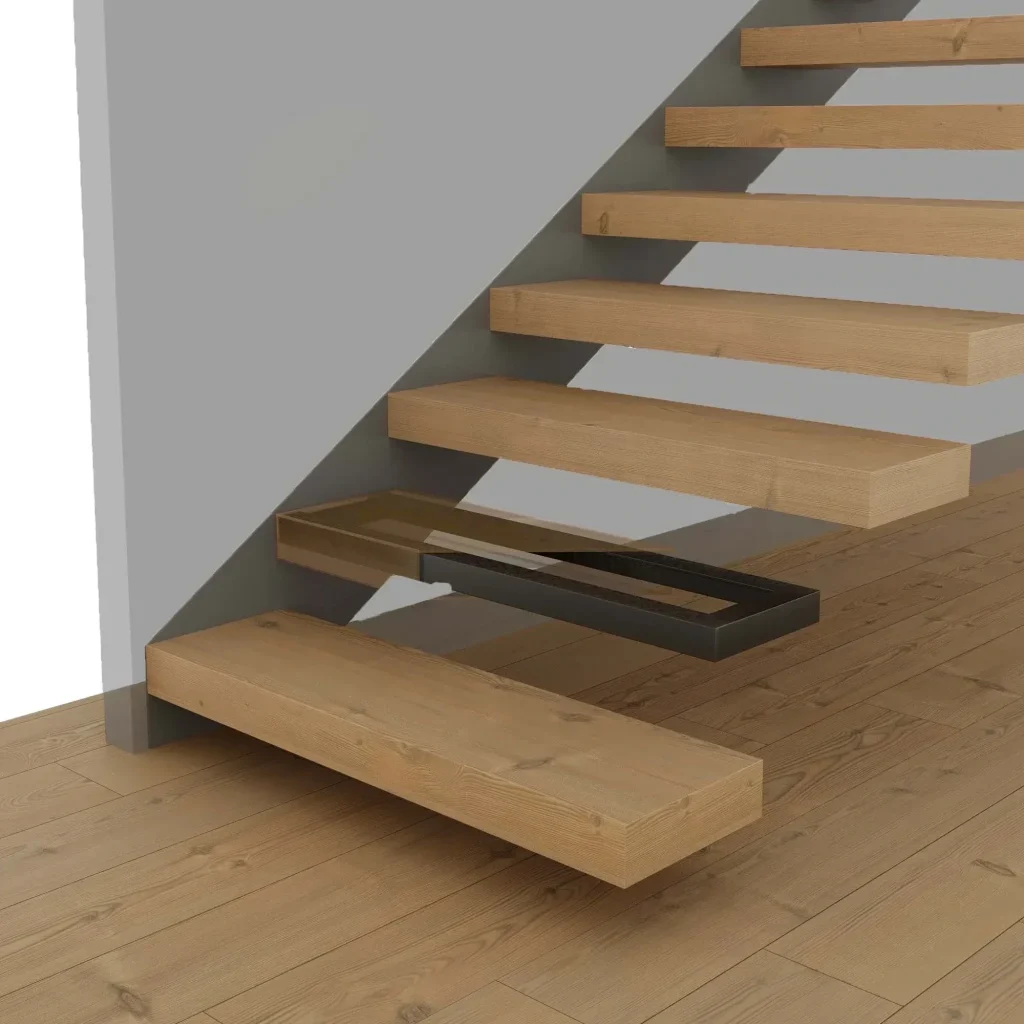
Treads are anchored into a structural wall support.
- True floating stair effect
- Minimal visible structure
- Most open appearance
Best for minimalist spaces.
Floating Stair Services in Kenmore
Why Kenmore Homes Benefit From Floating Stairs
A lot of Kenmore was built between the 50s and the 80s, which means ramblers, split-entries, and daylight basement homes make up a big share of the housing. Those layouts live and die by their stairwells. A split-entry with a dark enclosed stair feels chopped in half the moment you walk in. Open that same connection up with a floating staircase and the two levels finally read as one home, with light from the entry reaching spaces it never touched before.
The newer construction tells a different story. Townhomes and custom builds have been filling in around downtown Kenmore and Lakepointe, and those projects are designed open from the start. A floating staircase is the natural fit there, keeping the tall narrow floor plans bright and giving the main living level a centerpiece instead of a barrier.
The Kenmore Areas We Build In
We take projects across all of Kenmore, including Moorlands, Arrowhead, Uplake, Inglewood, Lakepointe, downtown Kenmore, the slope streets above Bothell Way, and the lakefront addresses along the north shore. The hillside homes with lake views are some of our favorite projects in the city because the staircase placement decides what you see from inside.
We also work the surrounding communities without missing a beat: Lake Forest Park next door, Kirkland’s Finn Hill and Juanita neighborhoods to the south, and Bothell to the east. If you can see the north end of Lake Washington from your street, your inside our regular service loop.
Quick Estimate
Stairs & Railings
Pair with Railings
by Custom Railings WA
Our sister company, Custom Railings WA, fabricates railing systems in the same shop where your staircase gets built, which means the two are designed together instead of bolted together after the fact. Cable railings, steel rail systems, and frameless glass guardrails are all on the table, each with a different effect on how open the staircase feels.
For Kenmore’s view homes on the slope, glass is usually worth it because the staircase often sits in the path of the lake view. For family homes in Moorlands and Arrowhead, cable and steel rails give a modern look that’s tougher against daily wear. We walk you through the options during the consultation with samples in hand.
Mono Stringer
Mono Stringer Stairs in Kenmore
One steel beam up the middle, treads mounted to both sides, nothing else. The mono stringer is the most requested staircase we build in Kenmore because it delivers the full floating effect at the most approachable price point of the three systems.
Every stringer is fabricated to your exact opening in our shop, powder coated in your chosen color, and paired with solid hardwood treads. In split-entry and daylight basement remodels, which Kenmore has in numbers, the mono stringer is usually the system we recommend for the main stairwell swap. Its compact structure fits the existing opening and the open risers do the light-moving work these layouts desperately need.
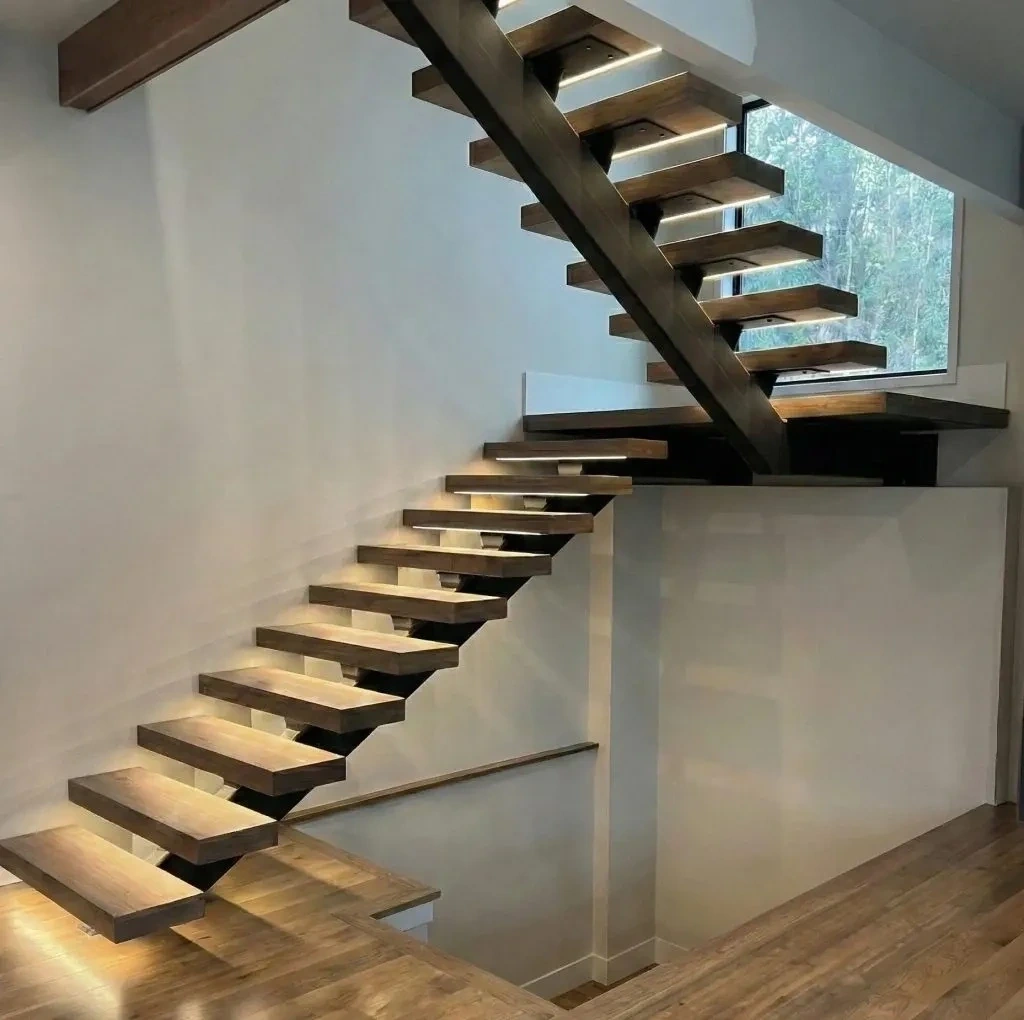
Double Stringer
Double Stringer Stairs in Kenmore
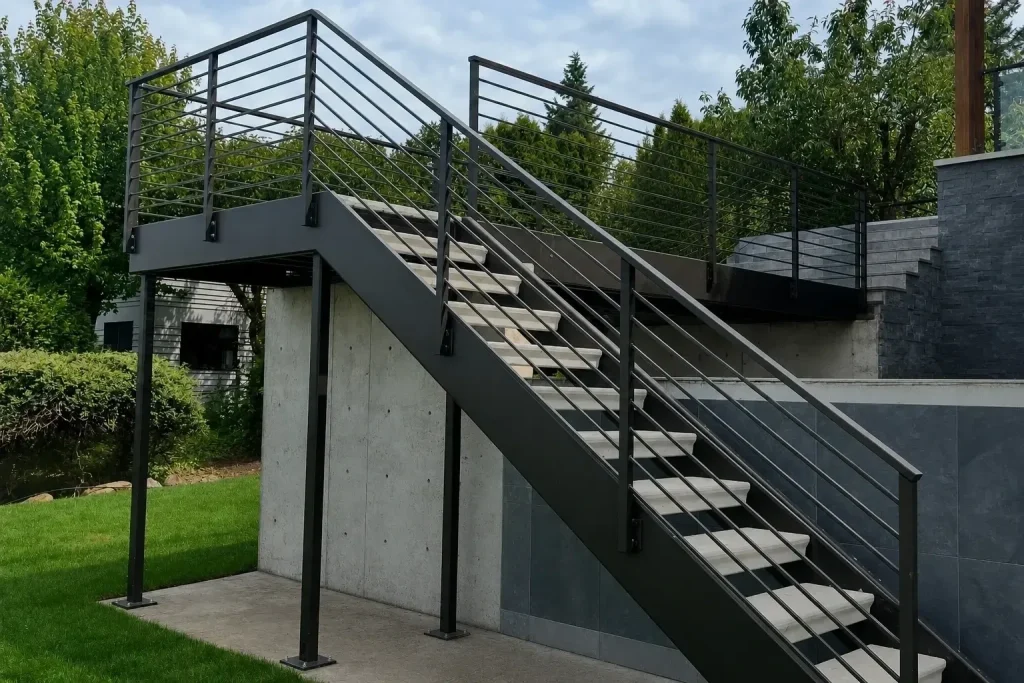
The double stringer carries treads between two parallel steel beams, one along each edge. Underfoot it feels like it was carved out of the house rather than added to it, with no flex even on wide treads and long runs. That’s why we quote this system for Kenmore’s larger hillside homes where the stair run stretches across multiple levels toward a view floor.
Two beams also expand what the staircase can do. Wider treads, heavier slab materials, tighter switchbacks, and integrated LED lighting all sit comfortably on a double stringer. Each staircase is built to the exact dimensions of your run, so it feels rock solid underfoot and fits the opening precisely.
Cantilever
Cantilever Stairs in Kenmore
Cantilever stairs anchor each tread into the wall through hidden steel brackets, leaving no visible structure at all. In the right Kenmore home, especially the modern builds going up near the lake, this system produces the kind of staircase people photograph on their way in the door.
We coordinate closely with your builder so the staircase integrates cleanly, and during the free consultation we’ll tell you plainly whether a cantilever suits your space. In new construction it’s the smoothest path to this staircase.
Also Serving
Floating Stair Service Across the Puget Sound
Our Process
How We Build Your Kenmore Staircase
It starts with a free visit to your home. We measure your stair opening, examine the structure around it, and listen to what you want the staircase to become. Drawings and a single firm price follow, and you approve both before we build anything.
Fabrication happens in our shop south of the lake, and installation happens with the same people who built the steel. We keep you updated through fabrication and installation.
Consultation
We learn your space, goals, style, budget, and timeline for the project.
Design
We create a custom stair concept shaped to your layout and architecture.
Fabrication
We build each stair component with precision, strength, and clean detail.
Installation
We install the staircase carefully for a seamless fit and finished look.
FAQ