Floating Stairs in Shoreline, WA
Why Shoreline Homeowners Choose Us
A Modern Staircase for Your Mid-Century Shoreline Home
Shoreline might be the best mid-century remodel city in the region. The housing stock from the 50s and 60s is everywhere, and those homes were designed with clean lines and connection to the outdoors long before it was trendy again. A floating staircase belongs in that architecture.
We’ve been building floating stairs into Shoreline remodels for over a decade, and it’s become one of our favorite kinds of work. Low-slung rooflines, post-and-beam interiors, sunken living rooms getting reworked. A steel mono stringer with wood treads slides into those spaces like it was always meant to be there.
Local Fabrication
Every stringer welded, ground, and finished in our Kent shop
Excellent Reputation
Consistently top-rated by homeowners, builders & designers
Professional Showroom
Stop by to see samples in person, compare finishes, hardware and details, feel the materials, and confidently choose what fits your space.
Family of Companies:


Floating Stairs Types
Three Stair Systems Built for Shoreline
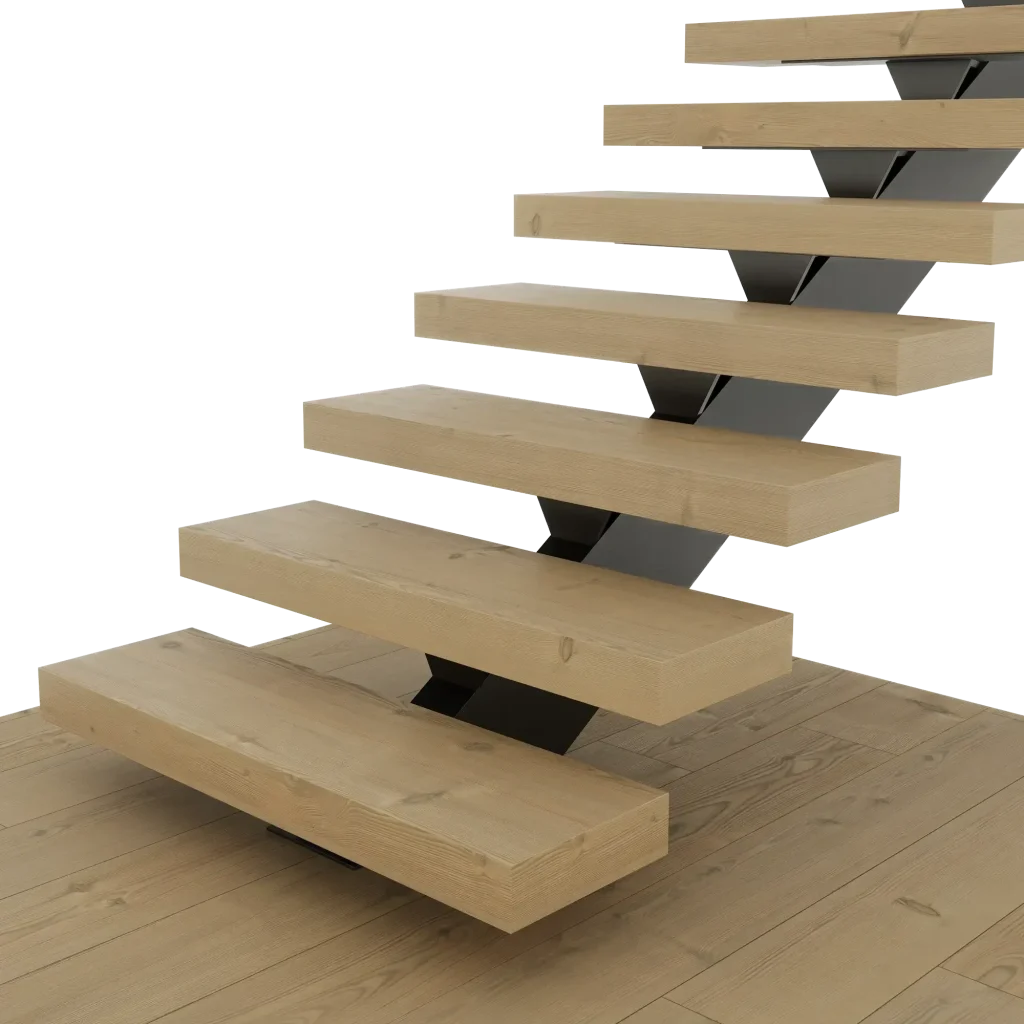
Treads are supported by one central steel stringer.
- Clean and modern profile
- Open feel with less steel
- Strong support for daily use
Best for modern spaces.
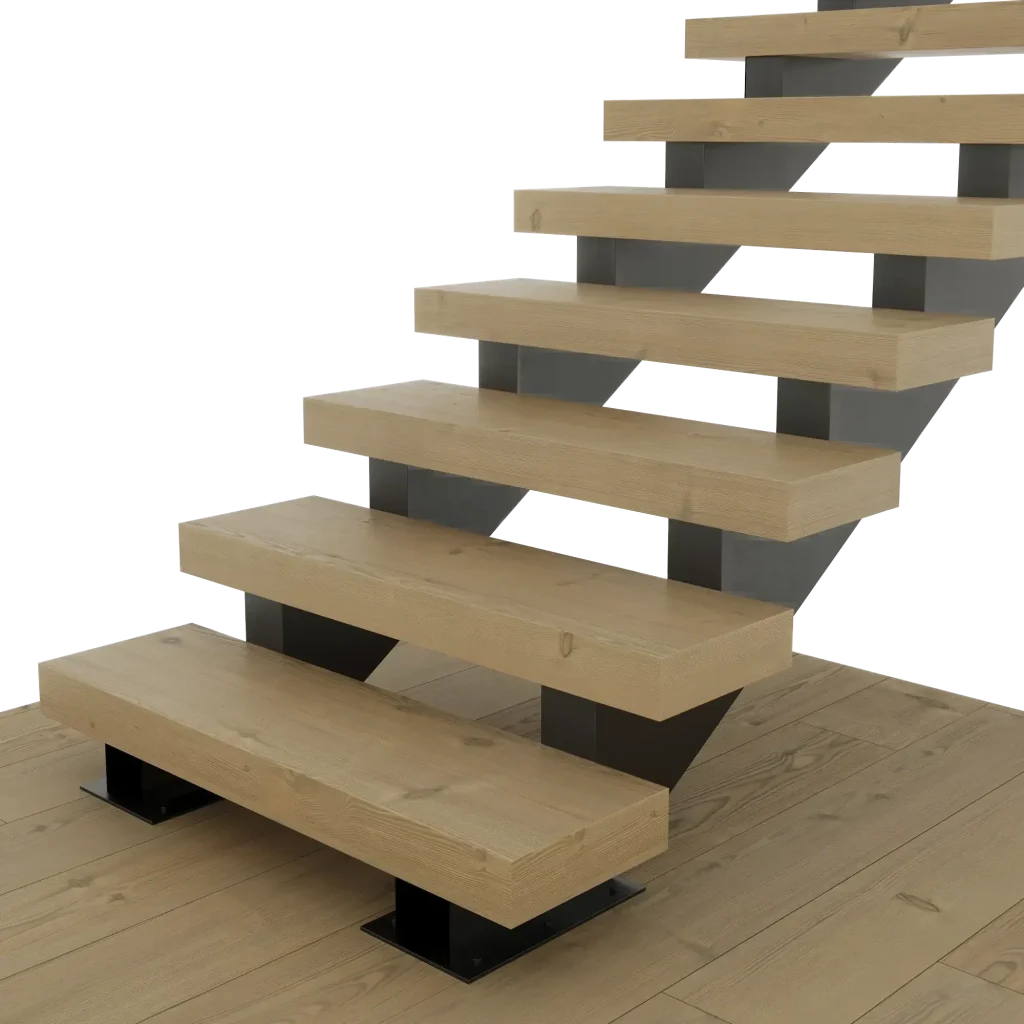
Treads are supported by two steel stringers.
- Very strong support system
- Great for wider stair runs
- Stable feel underfoot daily
Best for high-traffic spaces.
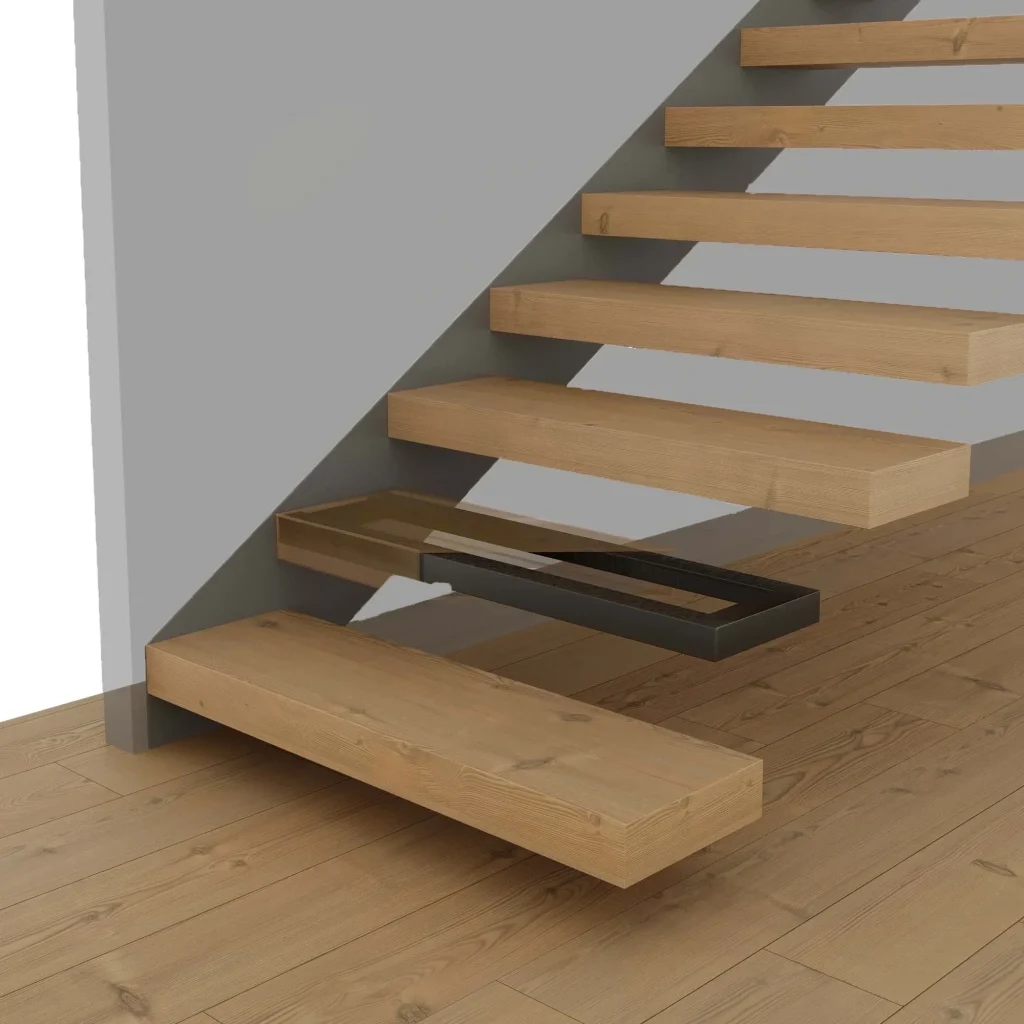
Treads are anchored into a structural wall support.
- True floating stair effect
- Minimal visible structure
- Most open appearance
Best for minimalist spaces.
Floating Stair Services in Shoreline
Why Shoreline Is a Floating Stair City
Two forces are reshaping Shoreline right now, and both point toward floating stairs. The first is the remodel wave through the mid-century neighborhoods. Buyers are choosing these houses specifically for their bones and their era, then updating interiors to match how families live today. The original stairs in these homes are usually the weak point: narrow, dark, and closed off. An open floating staircase keeps the mid-century character while fixing the light and flow problems in one move.
The second force is the light rail. The stations at Shoreline South and 148th brought a wave of townhomes and new construction to the surrounding blocks, and those tall narrow floor plans need stairs that don’t hog light or square footage. Open-riser floating systems are made for exactly that footprint, letting daylight fall through three levels of a 20-foot-wide home.
Shoreline Neighborhoods We Build In
Our installs cover the full width of the city: Richmond Beach, Innis Arden, Richmond Highlands, Ridgecrest, Meridian Park, Echo Lake, Parkwood, Briarcrest, Ballinger, North City, Hillwood, and the blocks filling in around the light rail stations along the I-5 corridor.
The view properties in Richmond Beach and Innis Arden get special attention from us. Homes there look out over Puget Sound toward the Olympics, and staircase placement decides whether that view reads from the main living level. When we design in those neighborhoods, the water view drives the layout, the stringer position, and usually the railing choice too.
Quick Estimate
Stairs & Railings
Pair with Railings
by Custom Railings WA
The railing sets the personality of a floating staircase, and our sister company Custom Railings WA builds them in the same shop as our stairs. Cable systems, steel rail designs, and frameless glass guardrails all come out of one coordinated design process, so finishes match and connection points are engineered rather than improvised.
For Shoreline’s mid-century remodels, a thin horizontal steel rail is often the period-correct move, echoing the era’s original ironwork without copying it. In the Sound-view homes of Richmond Beach, frameless glass keeps the water visible from the stair. And in the new townhomes near the stations, cable railings deliver the modern look at a friendlier price point.
Mono Stringer
Mono Stringer Stairs in Shoreline
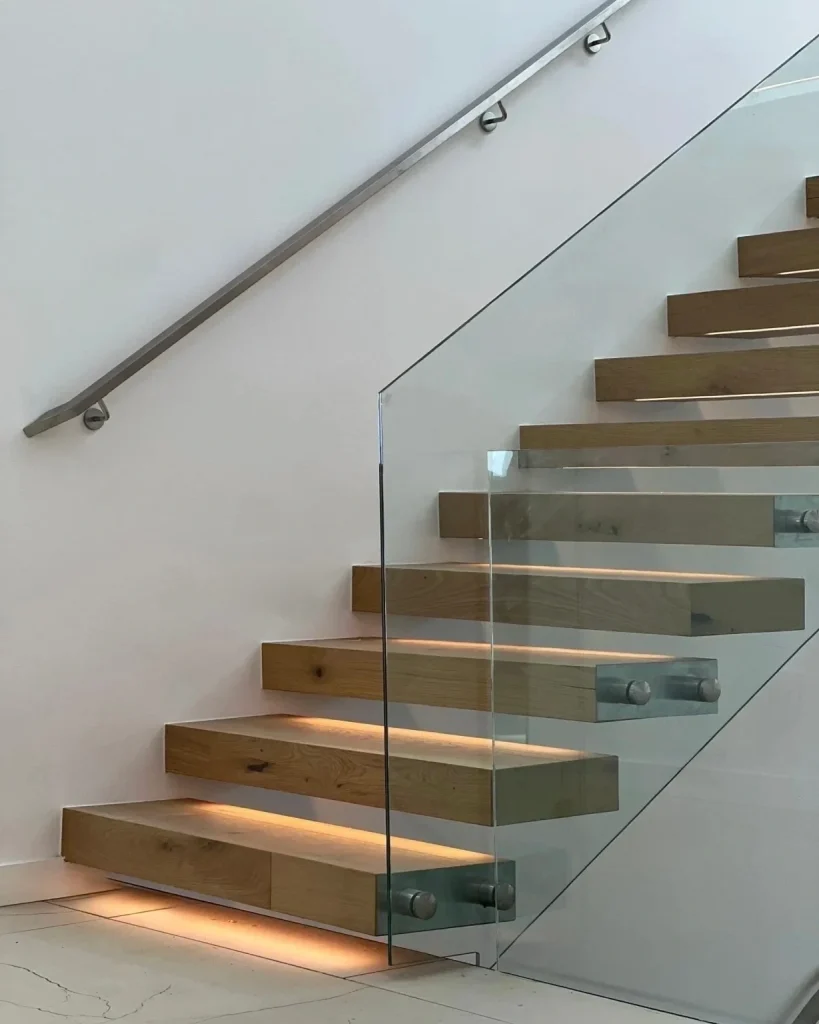
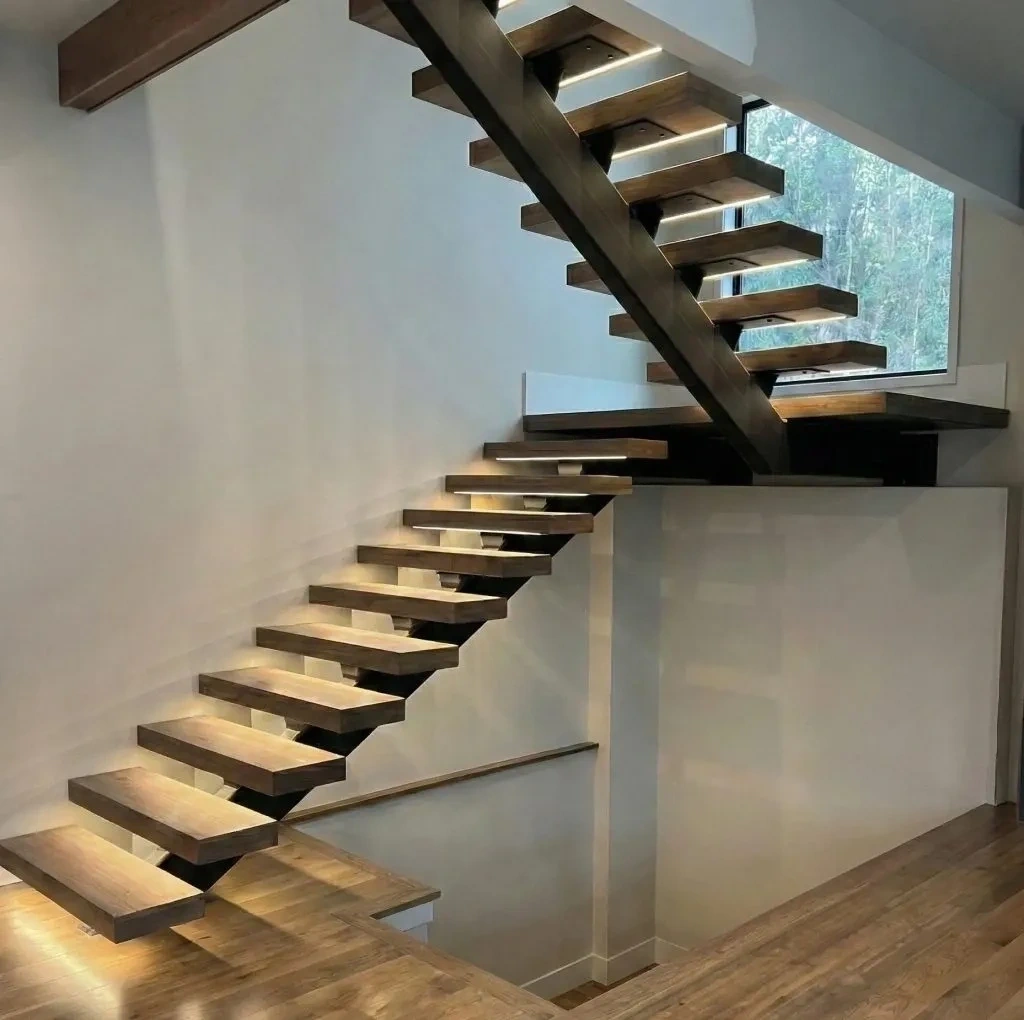
A mono stringer runs one precision steel beam up the center of the staircase with treads mounted to both sides. In Shoreline this is the system we install most, and it’s the one we almost always suggest for mid-century remodels. The single clean line of steel under floating wood treads speaks the same design language as post-and-beam construction.
Every stringer is fabricated to order for your exact opening, powder coated in your chosen finish, and topped with solid hardwood treads. White oak fits the lighter Scandinavian-leaning interiors we see in a lot of Shoreline remodels, while walnut suits homes keeping a warmer 60s palette.
Double Stringer
Double Stringer Stairs in Shoreline
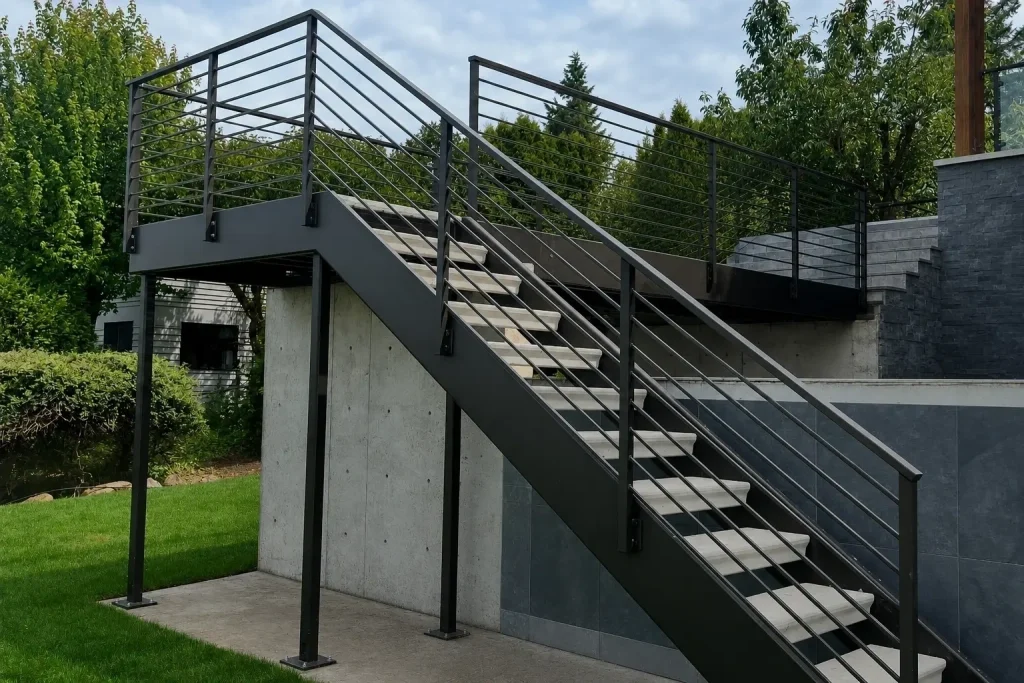
Double stringer staircases place a steel beam on each side of the treads, trading the minimalism of the mono for extra stiffness and design range. Wide treads, long runs, and switchback layouts all sit comfortably on two beams, with a planted, no-flex feel underfoot that people notice on the first step.
We specify double stringers in Shoreline’s larger two-story homes and in the three-level townhomes near the light rail, where stair runs stack through the whole building. Each staircase is built to the exact dimensions of your run, so it feels solid underfoot and drops cleanly into the opening.
Cantilever
Cantilever Stairs in Shoreline
Cantilever stairs anchor every tread into the wall through concealed steel brackets, leaving no visible support at all. It’s the most sculptural system we build, and in a reworked mid-century interior the effect is remarkable: floating wood planes against a clean wall, nothing else in view.
We coordinate closely with your builder so the staircase integrates cleanly with the project. During the free consultation we’ll tell you plainly whether a cantilever suits your space, and in new construction it’s the smoothest of the three systems to build.
Also Serving
Floating Stair Service Across the Puget Sound
Our Process
How We Build Your Shoreline Staircase
Every Shoreline project begins with a free in-home consultation. We measure the opening, study the structure around it, and talk through the design direction, mid-century faithful or fully contemporary. Detailed drawings and one firm price follow for your approval.
Fabrication runs in our own shop and installation runs with our own crew, with updates from us at every stage.
Consultation
We learn your space, goals, style, budget, and timeline for the project.
Design
We create a custom stair concept shaped to your layout and architecture.
Fabrication
We build each stair component with precision, strength, and clean detail.
Installation
We install the staircase carefully for a seamless fit and finished look.
FAQ