Floating Stairs in Mercer Island, WA
Why Mercer Island Homeowners Choose Us
A Staircase Worthy of Your Mercer Island Home
The tolerances on a floating staircase are closer to millwork than to framing. That is why we specialize: floating stairs are the only thing we build, and every one is designed, fabricated, and installed by the same team.
Much of our island work arrives through architects and custom builders who treat us as the staircase trade on their projects. We fabricate to their drawings exactly, or develop the stair design ourselves when the plans leave it open.
Local Fabrication
Every stringer welded, ground, and finished in our Kent shop
Excellent Reputation
Consistently top-rated by homeowners, builders & designers
Professional Showroom
Stop by to see samples in person, compare finishes, hardware and details, feel the materials, and confidently choose what fits your space.
Family of Companies:


Floating Stairs Types
Three Stair Systems for Mercer Island Homes
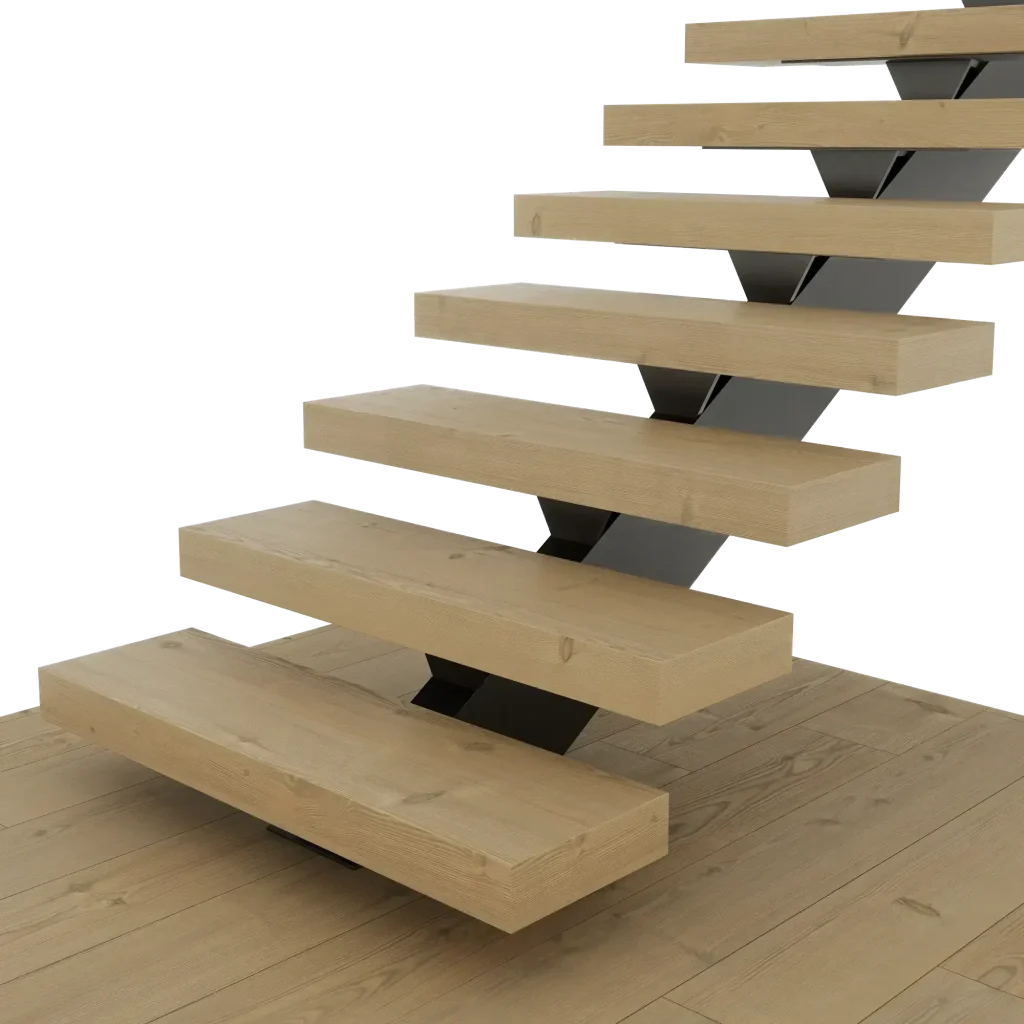
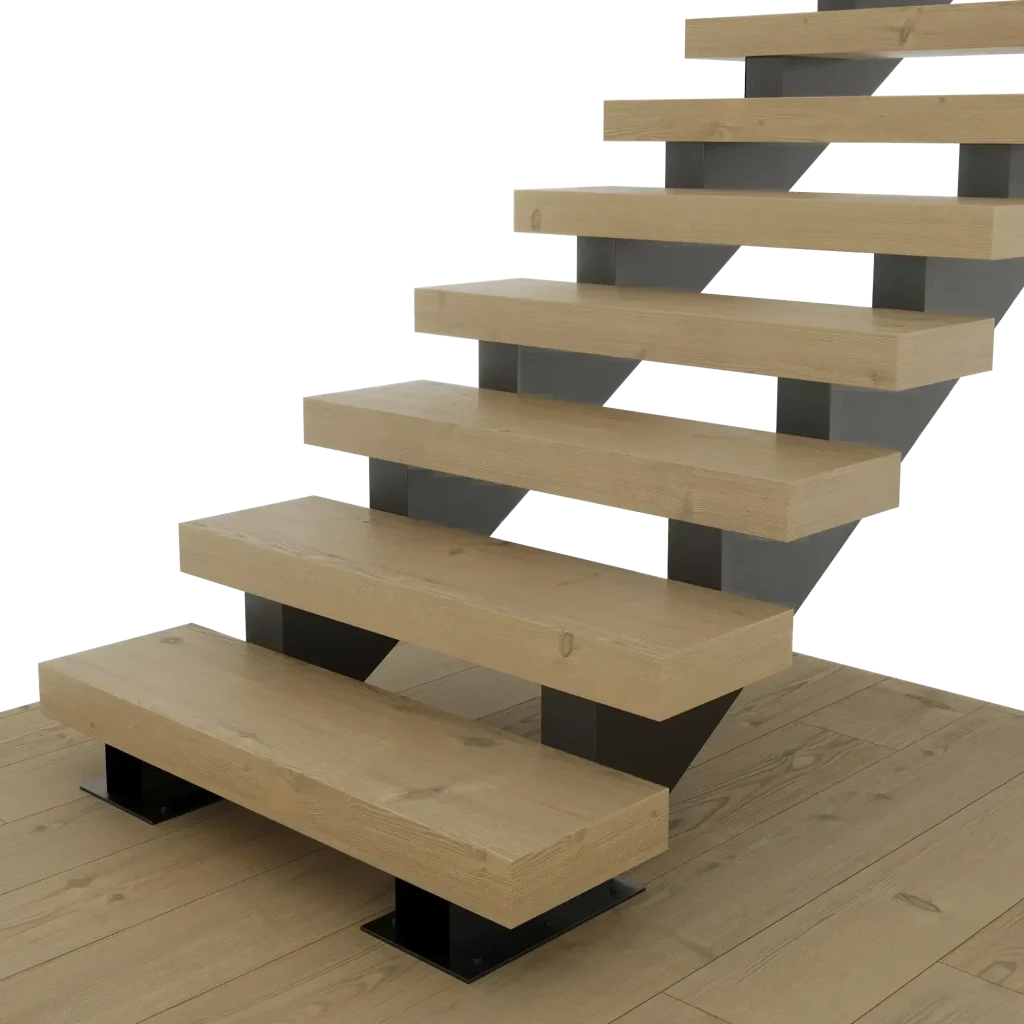
Treads are supported by one central steel stringer.
- Clean and modern profile
- Open feel with less steel
- Strong support for daily use
Best for modern spaces.
Treads are supported by two steel stringers.
- Very strong support system
- Great for wider stair runs
- Stable feel underfoot daily
Best for high-traffic spaces.
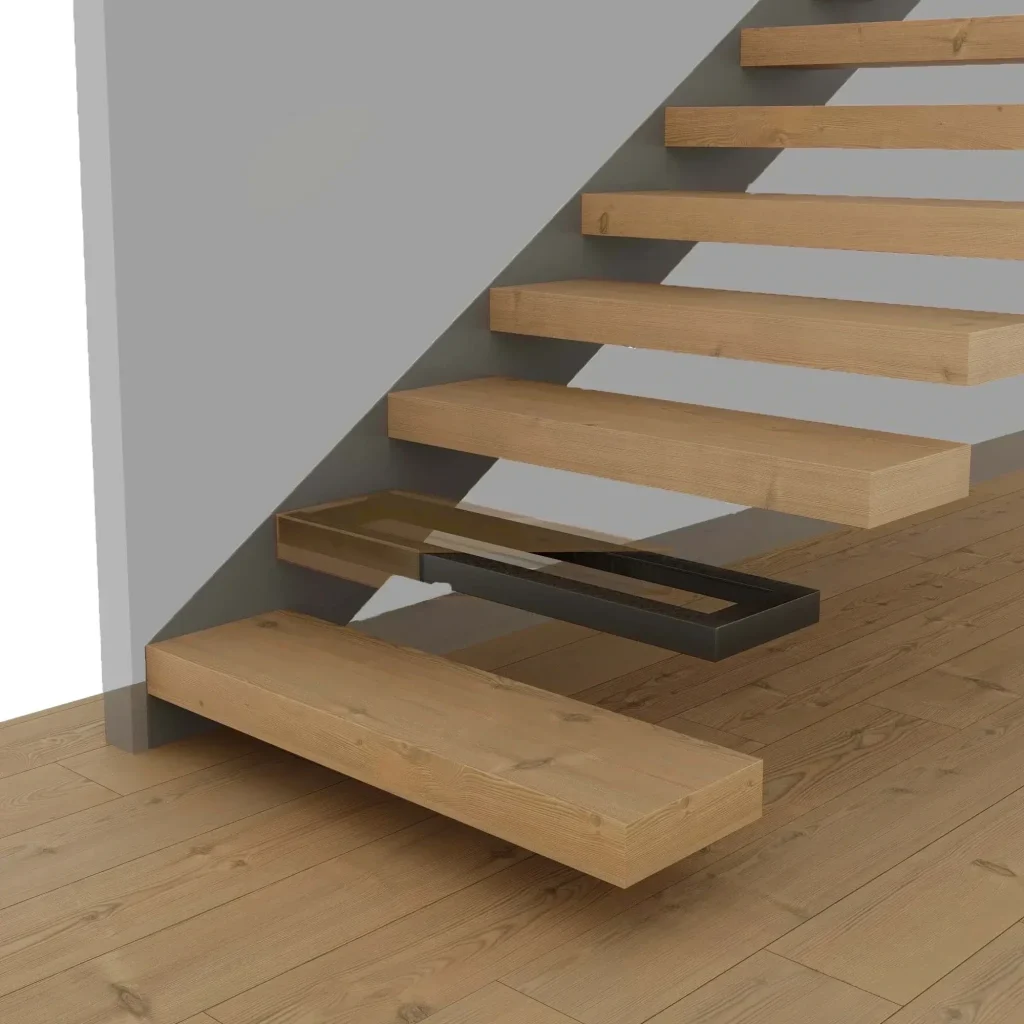
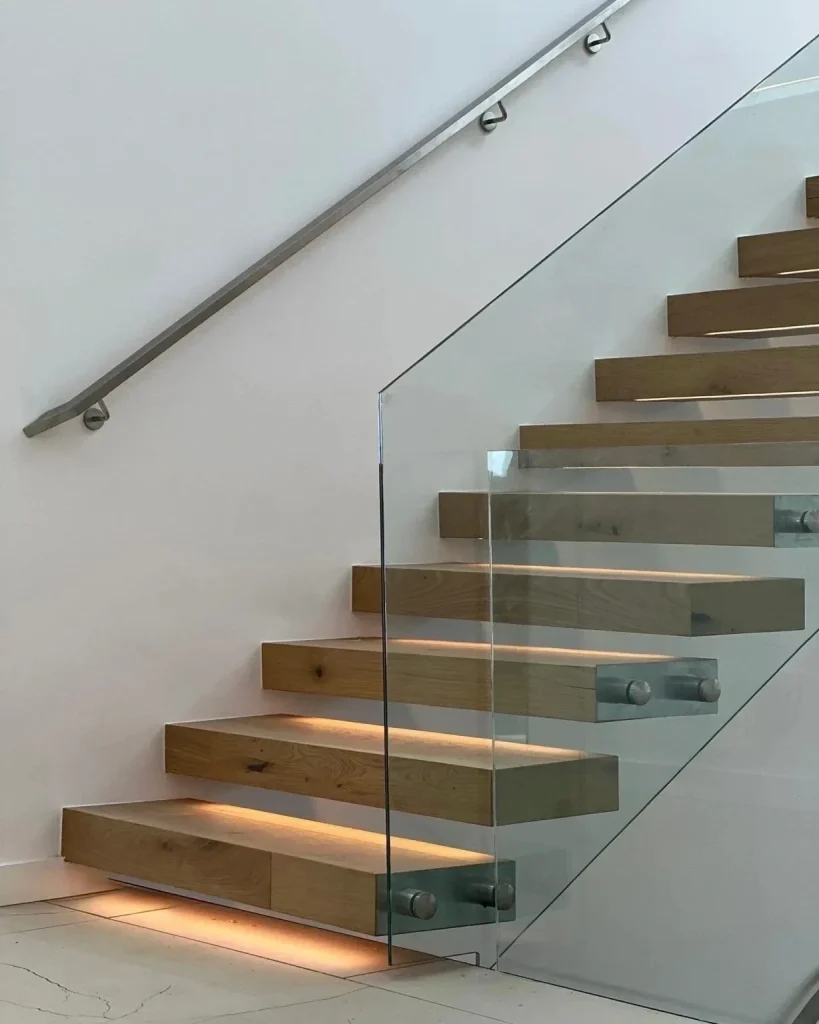
Treads are anchored into a structural wall support.
- True floating stair effect
- Minimal visible structure
- Most open appearance
Best for minimalist spaces.
Floating Stair Services in Mercer Island
Why Mercer Island Architecture Calls for Floating Stairs
Waterfront and view properties dominate Mercer Island, and in those homes the staircase frequently sits between the entry and the water view. Build it solid and you wall off the payoff of the entire property. Build it floating and the view passes straight through the open risers the moment the front door opens. On the island, staircase design is view design.
The island is also in the middle of a generational rebuild. Mid-century houses in First Hill, East Seattle, and Mercerwood are being taken down to studs or replaced outright, and the new interiors are open, tall, and glassy. Even away from the waterfront, island lots are wooded and homes are often multi-level against the slope, so an open staircase that moves daylight between floors changes how the whole house lives day to day.
Where We Build Across Mercer Island
We build floating staircases in every neighborhood on the island: the North End, Mercerdale, East Seattle, First Hill, Mercerwood, The Lakes, Shorewood, Faben Point, East Mercer Highlands, the South End, Island Crest, Roanoke, Barnabie Point, and Clarke Beach. Waterfront homes on both shores are a core part of our portfolio.
We also serve the communities across the bridges, including Bellevue, Seattle, Newcastle, Renton, and Issaquah. Wherever your project sits around Lake Washington, call or send the form and we will be in touch within a business day.
Quick Estimate
Stairs & Railings
Pair with Railings
by Custom Railings WA
On Mercer Island the railing decision is really a view decision, and our sister company Custom Railings WA builds the options in the same shop as the staircase: frameless glass guardrails, refined steel rail systems, and cable railings, all engineered together with the stair from the first drawing.
Frameless glass dominates our island projects because it protects the lake and skyline views the homes were bought for. In family homes through Island Crest and the South End, cable and steel rails deliver a similar openness with more everyday durability, at a friendlier number.
Mono Stringer
Mono Stringer Stairs in Mercer Island
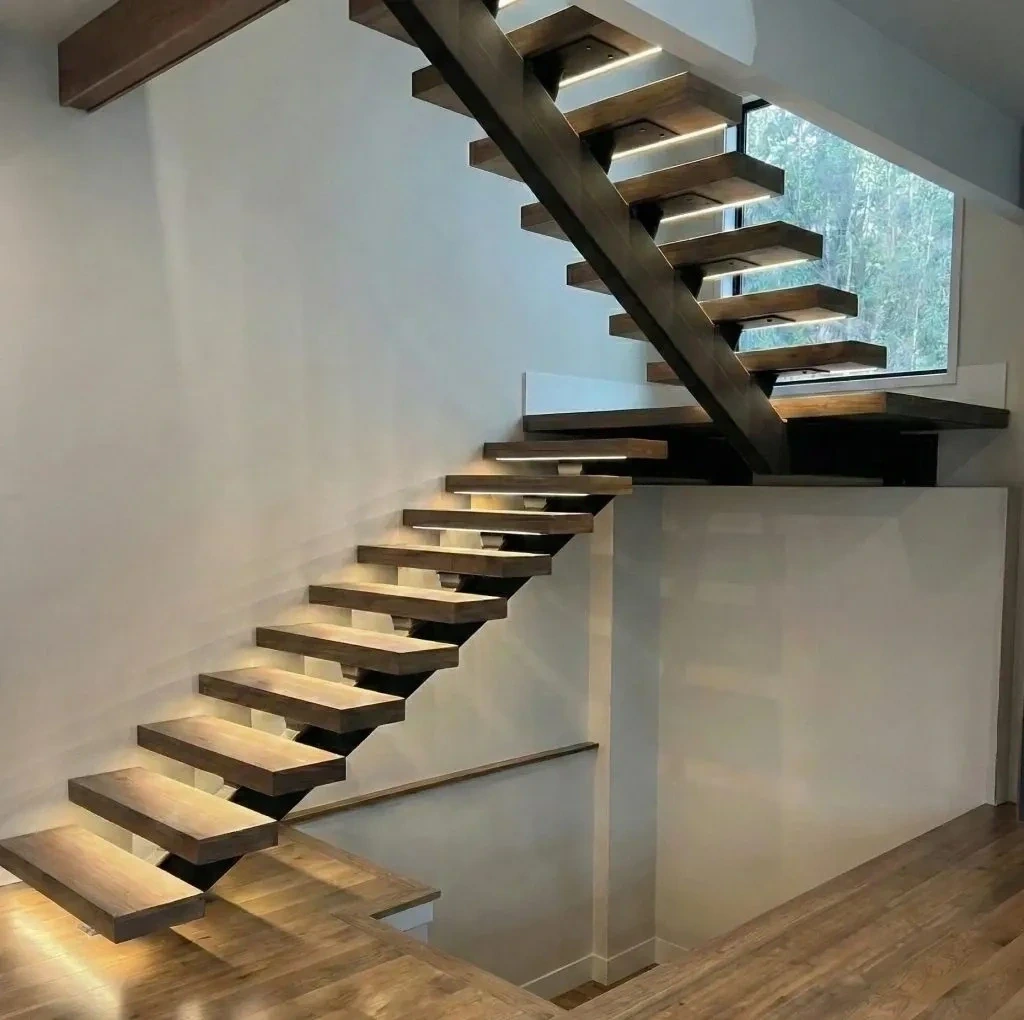
A mono stringer staircase suspends its treads from a single central steel beam. The proportions are elegant and the structure stays visually quiet, letting materials and view do the talking. On Mercer Island this is the system we install most, particularly in homes where the staircase shares space with a wall of glass.
Each staircase is a one-off. We engineer the stringer to your exact opening, powder coat it to your specification, and top it with treads in the species and thickness you choose. Island clients gravitate to thick white oak or walnut treads over matte black steel, a combination that reads warm against the concrete, glass, and steel palettes common in new island construction.
Double Stringer
Double Stringer Stairs in Mercer Island
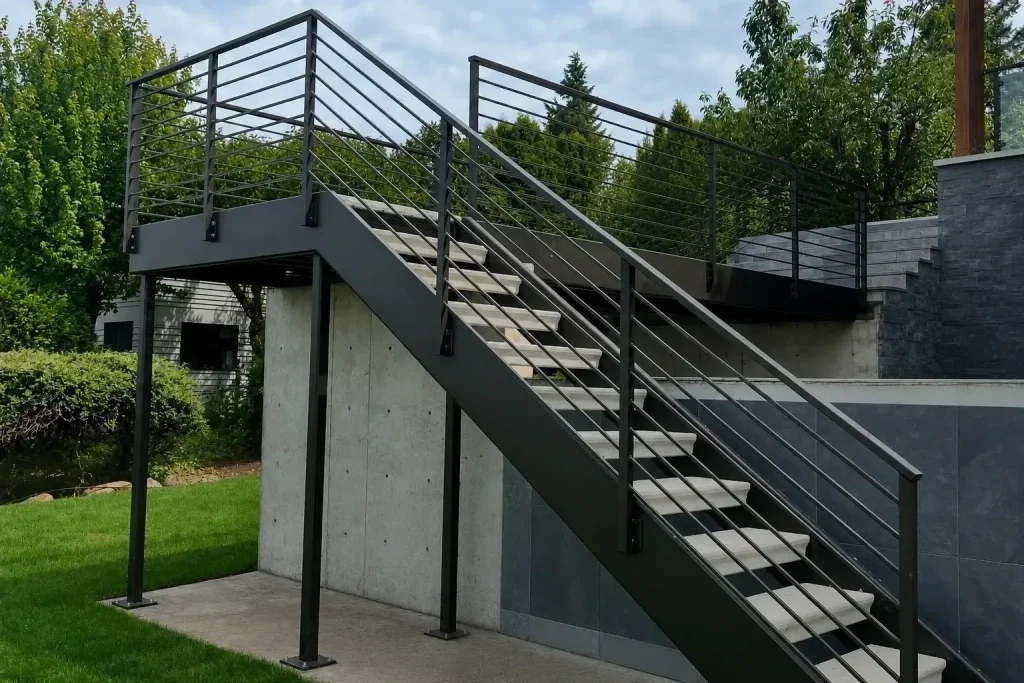
Double stringer staircases place engineered steel beams on both sides of the run with treads spanning between. The design carries more visual weight than a mono stringer, which suits the scale of larger island homes and pairs naturally with substantial railings and wide treads.
Structurally, twin beams are the right call for staircases wider than three feet, for long runs connecting three or more levels, and for L and U configurations. Mercer Island’s sloped lots produce a lot of tall, terraced homes with exactly those stair conditions, especially on the west side and around Shorewood.
Cantilever
Cantilever Stairs in Mercer Island
Cantilever staircases conceal all structure inside the wall. The treads carry through concealed steel, so the finished staircase is nothing but floating planes of wood or stone. It’s the system that photographs like modern art, and Mercer Island may have more homes suited to it than anywhere else we work.
In the island’s many new builds and down-to-studs remodels we coordinate closely with your builder so the staircase integrates cleanly. Our island portfolio includes waterfront homes on both shores and a North End build where the floating treads align with a two-story window wall over the lake.
Also Serving
Floating Stair Service Across the Puget Sound
Our Process
How We Build Your Mercer Island Staircase
Every project begins with a free consultation at your home, where we take precise measurements, review the structure, and map the views the design needs to protect. That’s not a figure of speech on the island; sight lines drive our layouts here.
Detailed drawings and one transparent price arrive for your approval before anything is built. From there we move into fabrication and installation by our own crew, with updates at each stage.
Consultation
We learn your space, goals, style, budget, and timeline for the project.
Design
We create a custom stair concept shaped to your layout and architecture.
Fabrication
We build each stair component with precision, strength, and clean detail.
Installation
We install the staircase carefully for a seamless fit and finished look.
FAQ