Cantilever Stairs
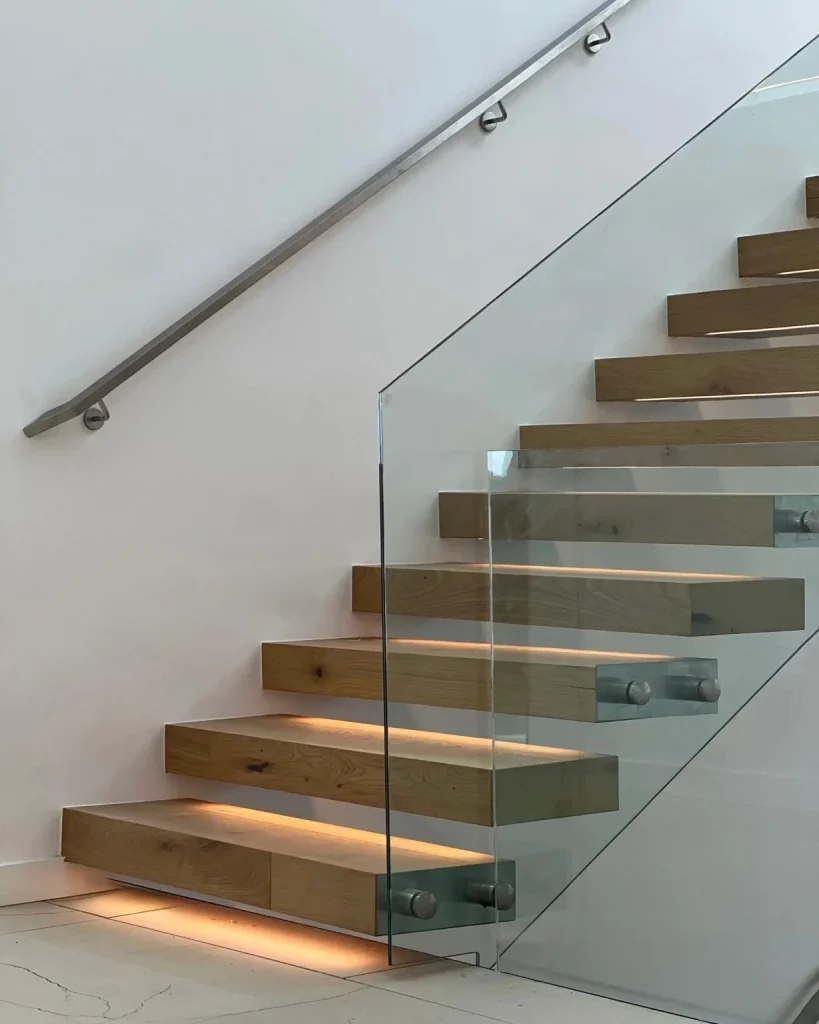
Custom cantilever floating stairs designed, engineered, and installed by our in-house team. Each tread anchored directly into a structural wall. No stringer. The cleanest possible floating-stair look in any modern Seattle home.
What Is a Cantilever Stair
No Stringer, Just Treads Suspended in Air
Local Fabrication
Every stringer welded, ground, and finished in our Kent shop
Excellent Reputation
Consistently top-rated by homeowners, builders & designers
Professional Showroom
Stop by to see samples in person, compare finishes, hardware and details, feel the materials, and confidently choose what fits your space.
Family of Companies:

Floating Stairs Types
Mono Stringer vs Double Stringer vs Cantilever
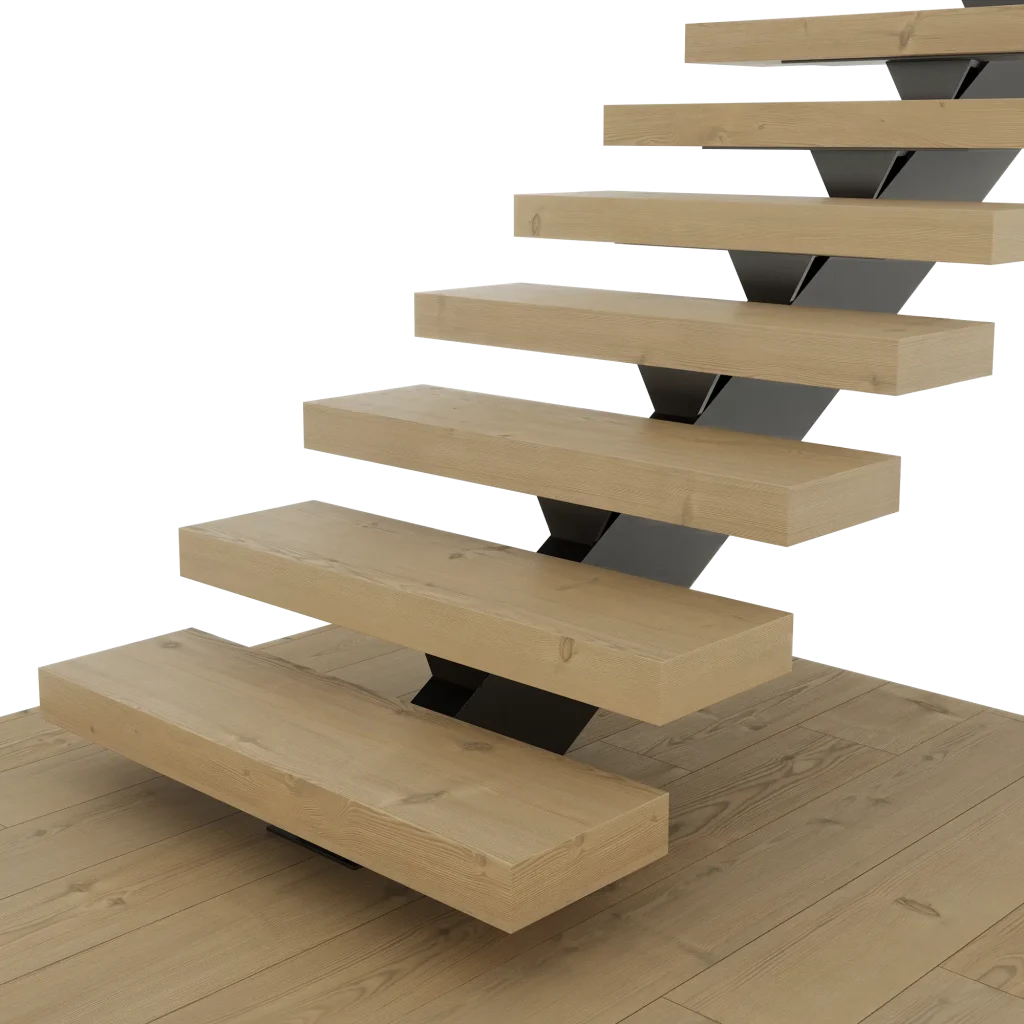
Treads are supported by one central steel stringer.
- Clean and modern profile
- Open feel with less steel
- Strong support for daily use
Best for modern spaces.
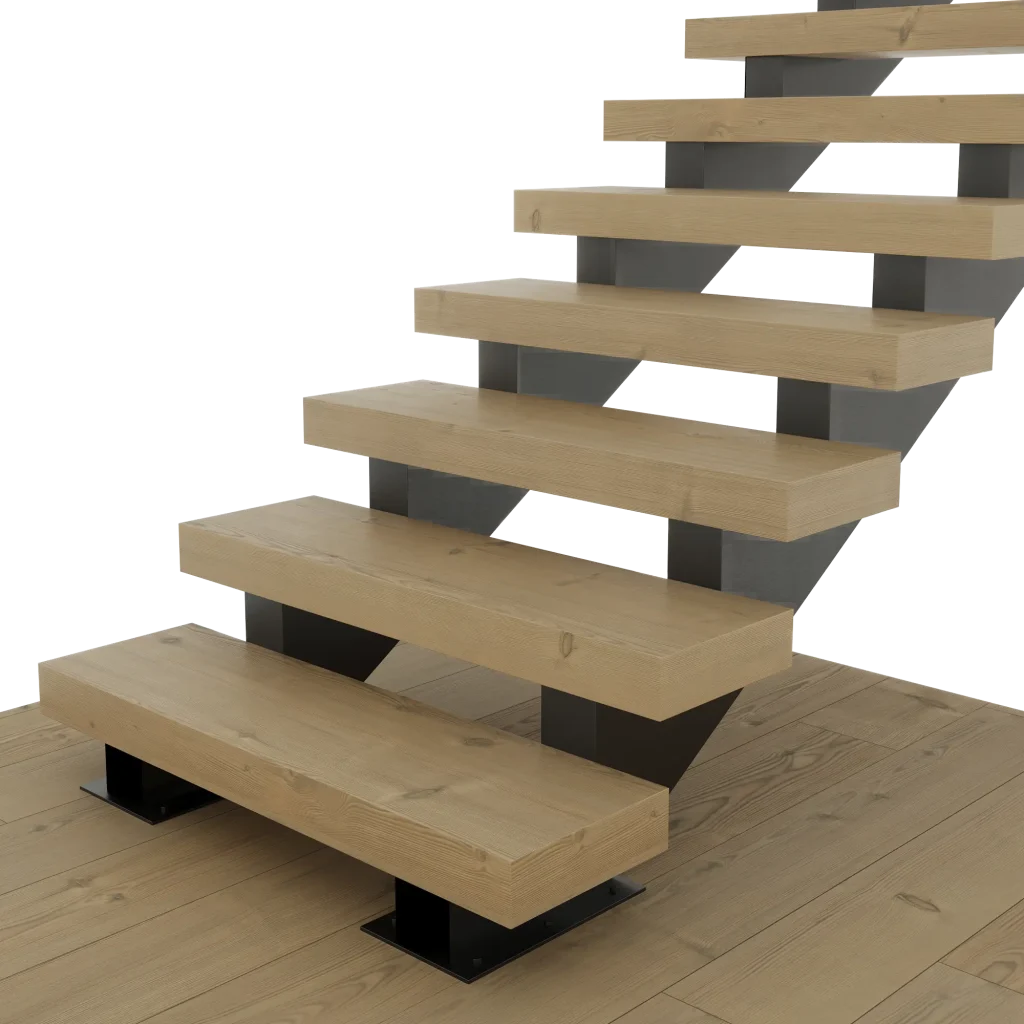
Treads are supported by two steel stringers.
- Very strong support system
- Great for wider stair runs
- Stable feel underfoot daily
Best for high-traffic spaces.
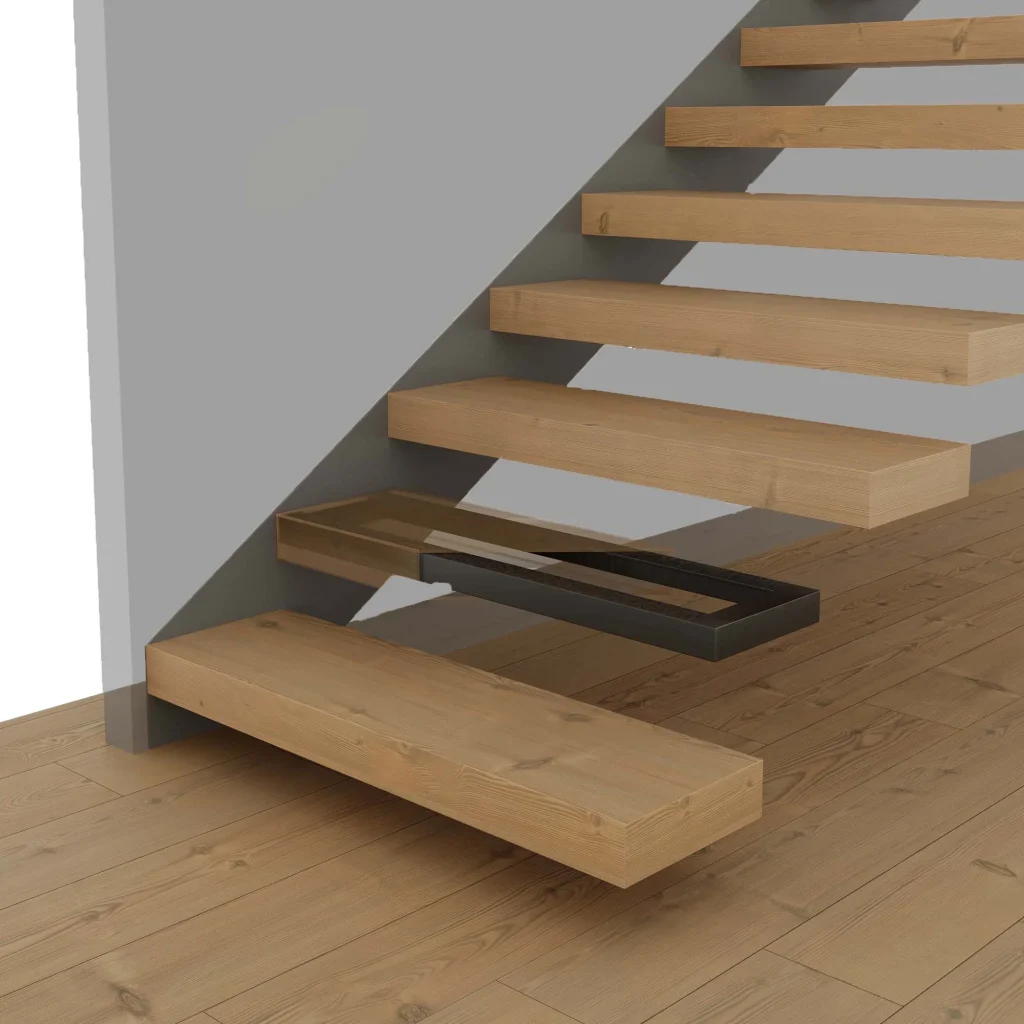
Treads are anchored into a structural wall support.
- True floating stair effect
- Minimal visible structure
- Most open appearance
Best for minimalist spaces.
Why Choose a Cantilever Stair
Four Reasons Cantilever Stairs Are Worth the Engineering
True Floating Look
No stringer. Treads appear to float straight out of the wall with nothing connecting them.
Maximum Openness
The least visual weight of any floating stair we build. Light, sight lines, and space all pass through unrestricted.
Architectural Statement
Reads as sculpture in the room. Often the single most-photographed element of a finished home.
Premium Materials
Most cantilever stairs are specified with premium hardwoods and high-end railings.
Application Areas
Cantilever Stairs Application
Cantilever floating stairs are the right call when the visual result justifies the engineering effort. That usually means:
- New construction projects where the structural wall is built specifically to receive the staircase.
- Major remodels where a wall is being rebuilt or relocated and can be engineered for the stair.
- High-end residential projects where the staircase is intended as an architectural point.
- Modern minimalist interiors where any visible stair structure would disrupt the design language.
Quick Estimate
Stairs & Railings
Pair Cantilever Stairs with Railings
by Custom Railings WA
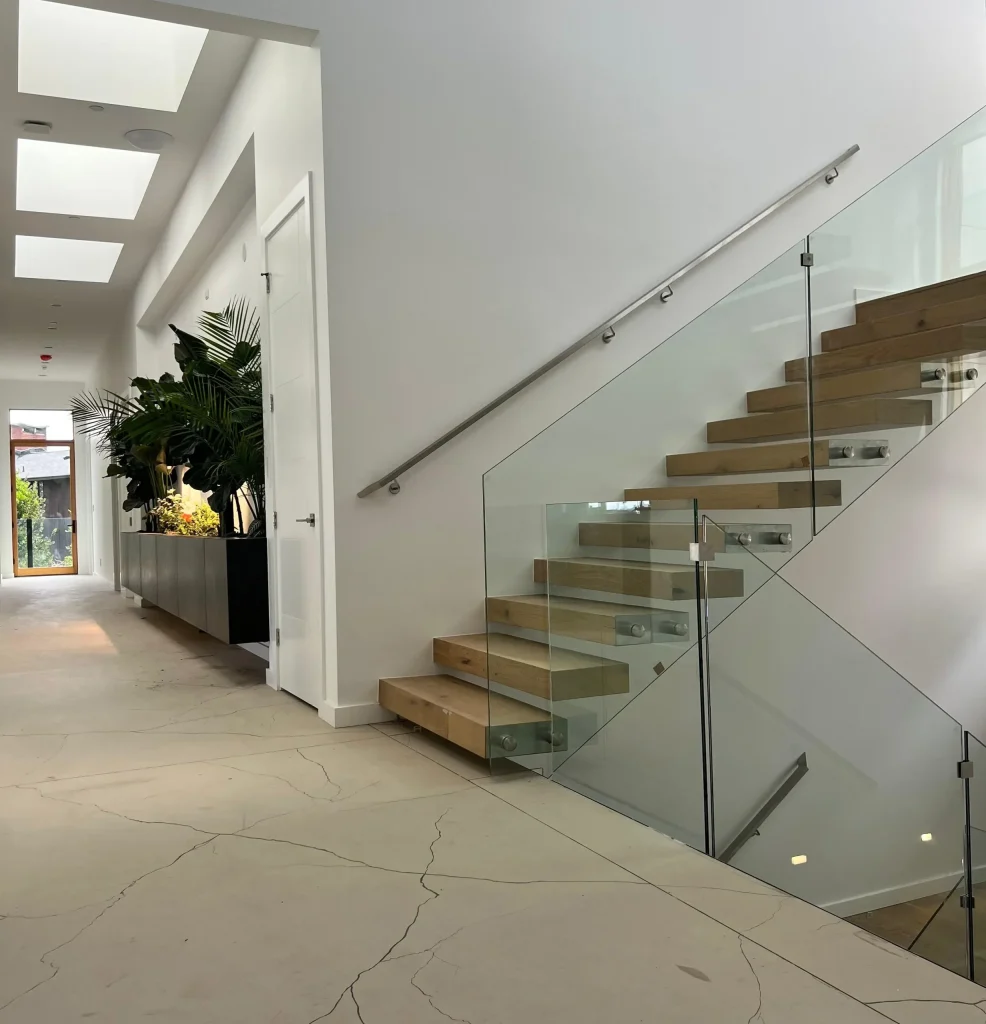
A cantilever stair commits fully to the minimalist look, and the railing should respect that decision. Our sister company, Custom Railings WA, fabricates the railings for every staircase we build. The most popular pairing for cantilever stairs is frameless glass running the length of the stair, because it provides code-required guardrail protection while staying almost completely invisible. The visual effect is treads floating out of one wall and glass holding the air on the other side.
Areas Served
We Serve Cities Across the Puget Sound Region & Beyond
We design and install cantilever floating staircases throughout the Pacific Northwest.
FAQ
Cantilever Stairs: Common Questions
What is a cantilever staircase?
A cantilever staircase is a floating-stair design where each tread is anchored directly into a structural wall. There is no visible stringer, and nothing connecting the treads to each other. The result is a stair that appears to grow straight out of the wall with each tread suspended in mid-air.
Are cantilever stairs safe?
Yes, when properly engineered and installed in a structural wall designed to carry the load. Each tread anchor is engineered to support residential live load with substantial safety factors. The treads do not move, flex, or wear because the steel brackets are bolted directly into engineered wall reinforcement, not into standard framing. Building code compliance is verified by an engineer before fabrication starts.
How much do cantilever stairs cost?
Custom cantilever floating stairs we build in Seattle typically start at around $22,000 and run up to $50,000 or more, depending on tread material, finish quality, and railing system. Cantilever stairs are typically the highest-priced floating stair we offer.
Do cantilever stairs need a structural wall?
Yes. Cantilever floating stairs require a reinforced structural wall designed specifically to carry the load of every tread, every day, for decades. A standard stud wall or drywall partition is not enough. The wall must be engineered with steel embeds or reinforced framing at each tread anchor point, which is why we work with your structural engineer from the earliest design stage.