Why Everett Homeowners Choose Us
Floating Stairs for Everett Homes and Businesses
A floating staircase is a structural steel project finished to furniture-grade standards, and we built our shop specifically to do both. Floating stairs are the only thing we make, so every project gets the full attention of a team that does this work every week.
Every staircase is fabricated in our own shop and installed by the same crew that made it, so the fit and finish are consistent from start to finish. We regularly make the trip north for Everett projects, and homeowners here have trusted us with their staircases for years.
Local Fabrication
Every stringer welded, ground, and finished in our Kent shop
Excellent Reputation
Consistently top-rated by homeowners, builders & designers
Professional Showroom
Stop by to see samples in person, compare finishes, hardware and details, feel the materials, and confidently choose what fits your space.
Family of Companies:


Floating Stairs Types
Three Stair Systems for Everett Homes
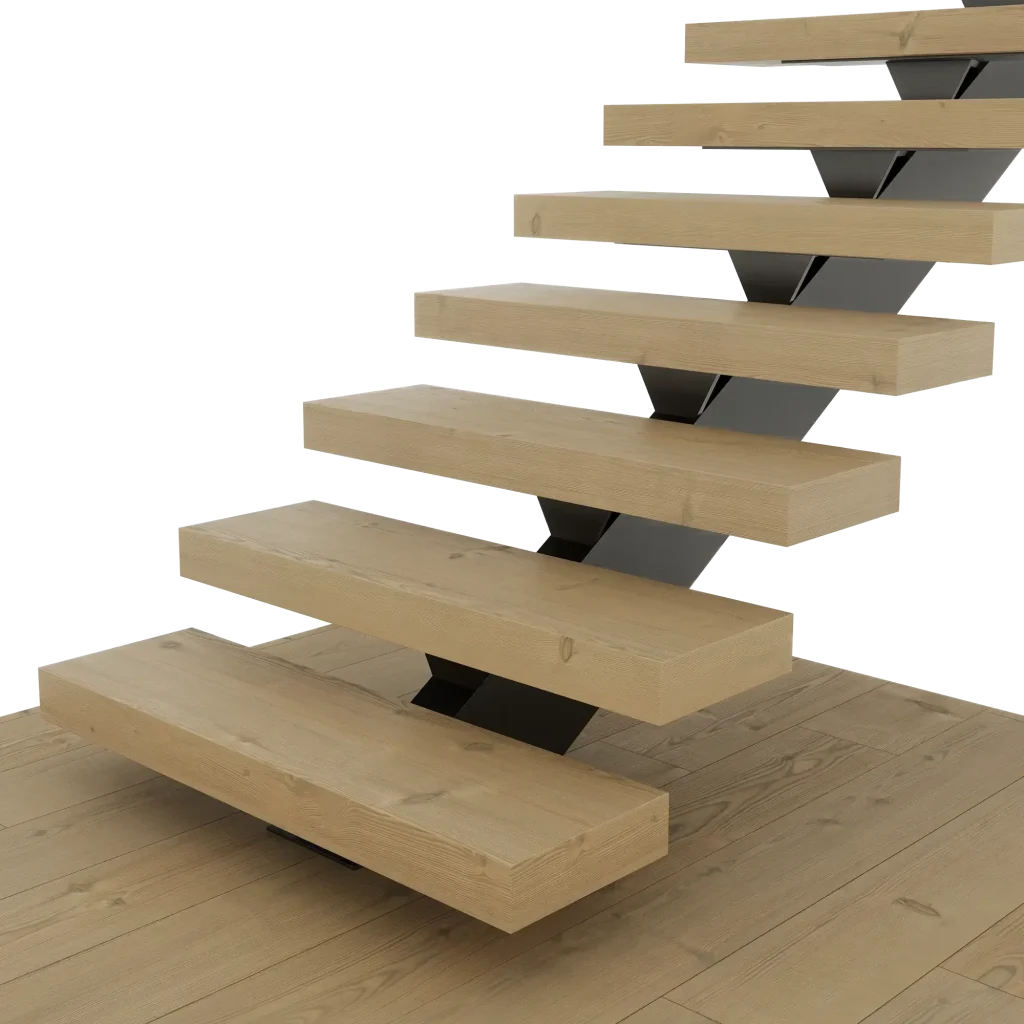
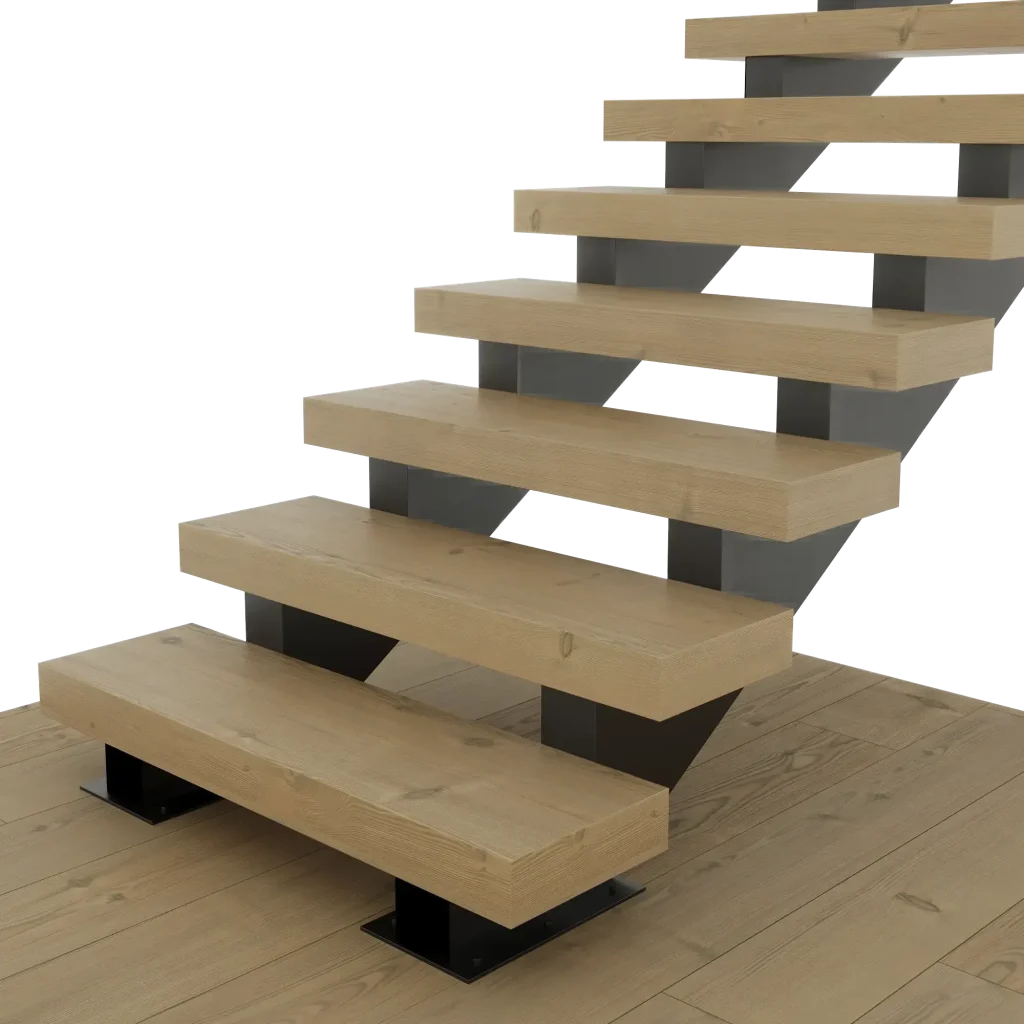
Treads are supported by one central steel stringer.
- Clean and modern profile
- Open feel with less steel
- Strong support for daily use
Best for modern spaces.
Treads are supported by two steel stringers.
- Very strong support system
- Great for wider stair runs
- Stable feel underfoot daily
Best for high-traffic spaces.
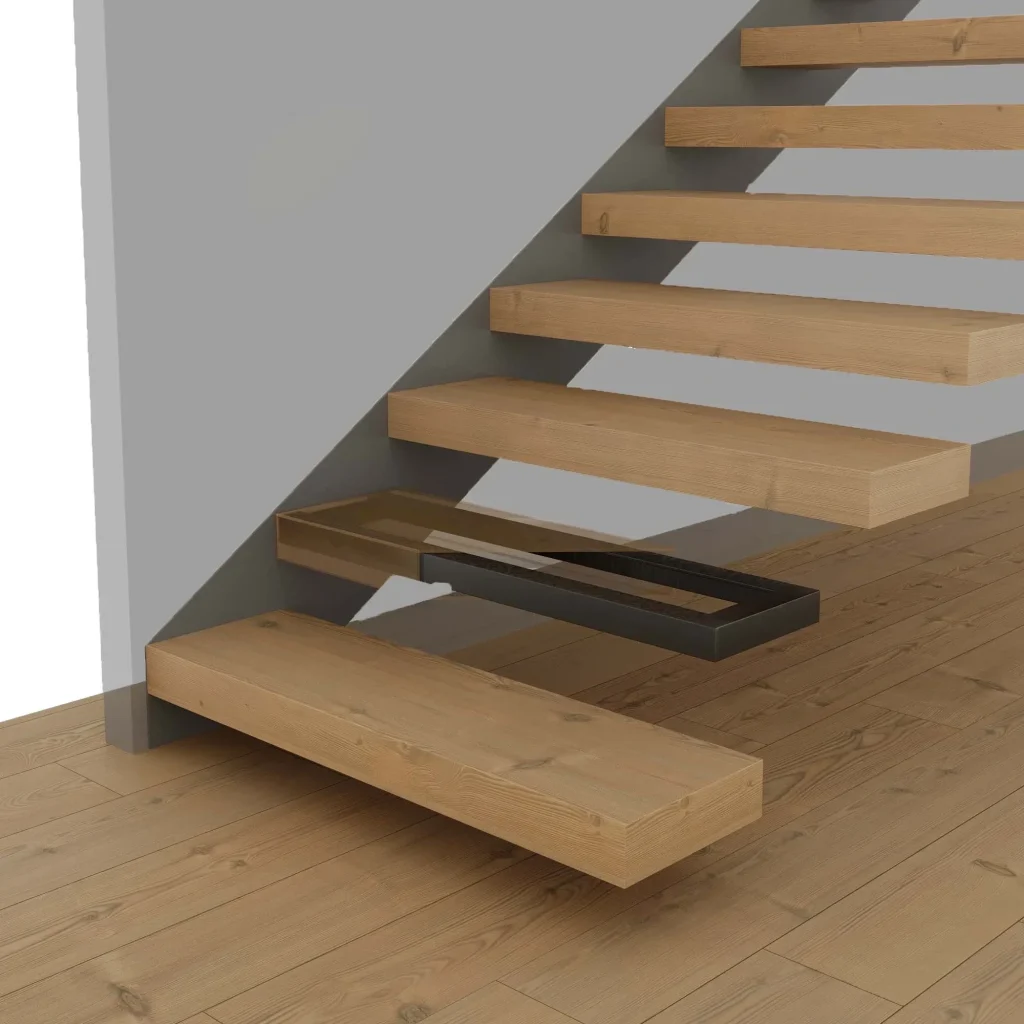
Treads are anchored into a structural wall support.
- True floating stair effect
- Minimal visible structure
- Most open appearance
Best for minimalist spaces.
Floating Stair Services in Everett
Why Floating Stairs Fit Everett Homes
Everett’s bayside and view neighborhoods, from Rucker Hill to the north end above the marina, hold homes positioned to look out over Port Gardner Bay and the Olympics. In those houses the staircase often sits between the living space and the view, and a solid staircase there becomes a wall in front of the best feature. A floating staircase keeps the water visible through the open risers.
Elsewhere in the city, the historic homes of the Northend and Riverside and the mid-century houses across South Everett are being modernized. When the floor plan opens up, the original enclosed staircase is the last dark element left, and replacing it with a floating system pulls light between the floors and finishes the transformation.
Where We Build Across Everett
We work throughout the city: Rucker Hill, the Northend, Riverside, Bayside, the Port Gardner and marina area, South Everett, Silver Lake, Holly, Glacier View, and the neighborhoods along the Snohomish River. The view homes above the water are some of our most rewarding local projects.
We also serve the surrounding communities, including Mukilteo, Marysville, Lake Stevens, Snohomish, Mill Creek, and Lynnwood. If your project is anywhere in the Everett area, call or send the form and you’ll hear back within a business day.
Quick Estimate
Stairs & Railings
Pair with Railings
by Custom Railings WA
IIn a view city, the railing decision is really a view decision, and our sister company Custom Railings WA builds the options in the same shop as the staircase. Frameless glass guardrails, steel rail systems, and cable railings are all designed together with the stair from the first drawing, so nothing is improvised on site.
For the bayside view homes, frameless glass keeps Port Gardner and the Sound visible from the staircase itself. In family homes across South Everett and Silver Lake, cable and steel rails deliver a similar openness with more durability against daily wear, at a friendlier price.
Mono Stringer
Mono Stringer Stairs in Everett
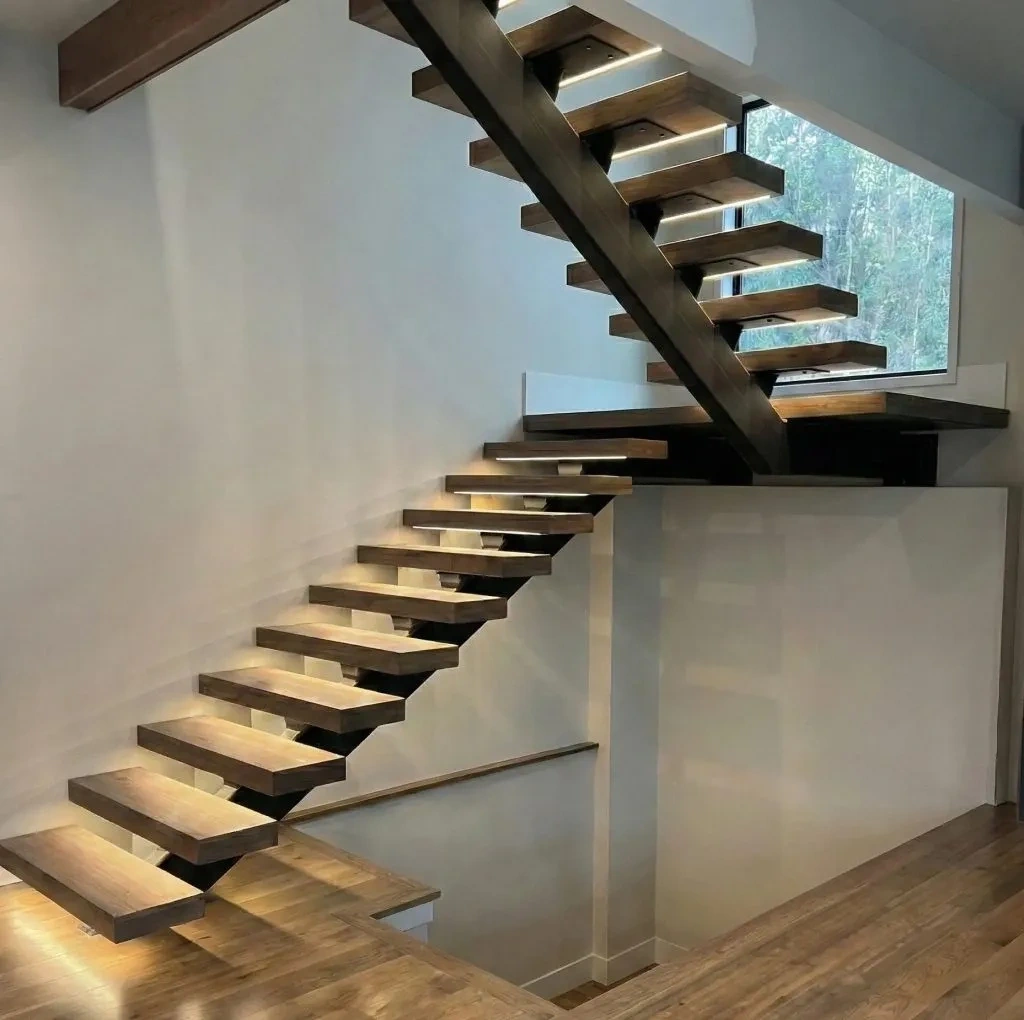
A mono stringer floats the whole staircase on one center steel beam with treads mounted to both sides. It’s the most popular system we install in Everett, at home in a Rucker Hill remodel and a Silver Lake new build alike. The single quiet line of steel keeps the structure from competing with a water view.
Each stringer is sized to your exact rise and run, built in our shop, and powder coated in your finish before the solid hardwood treads go on. Everett clients lean toward white oak for its light coastal feel, though walnut suits the warmer palettes of the historic homes.
Double Stringer
Double Stringer Stairs in Everett
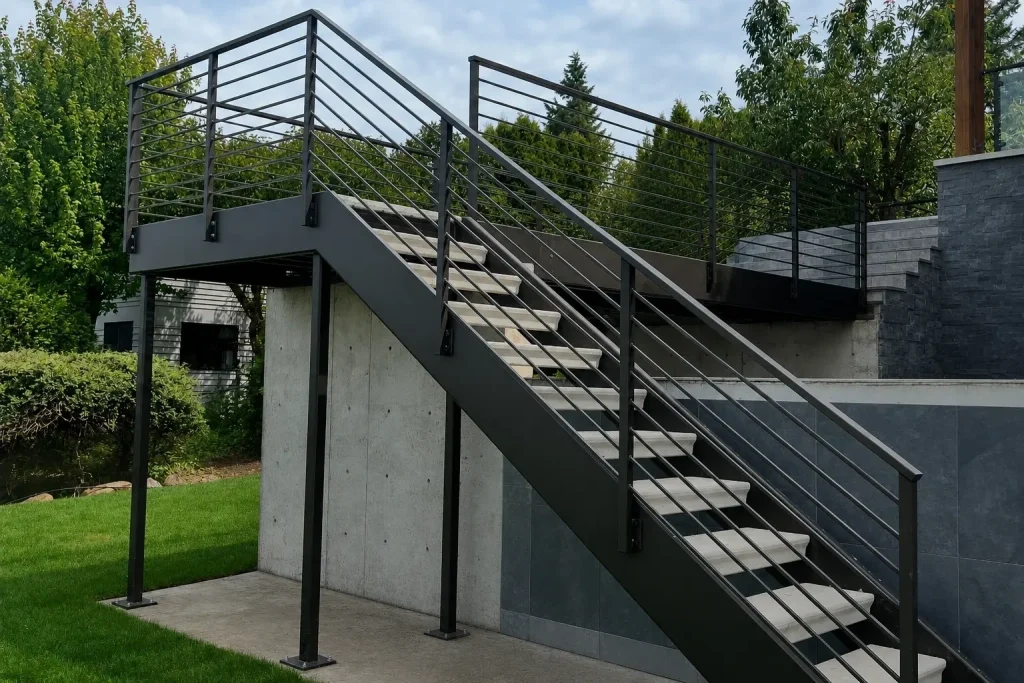
Double stringer staircases run steel beams along both edges of the treads. It comes out stiffer and quieter underfoot, and it carries wider treads and longer runs than one beam could. Everett’s larger two-story homes and multi-level view houses are exactly where this system earns its place.
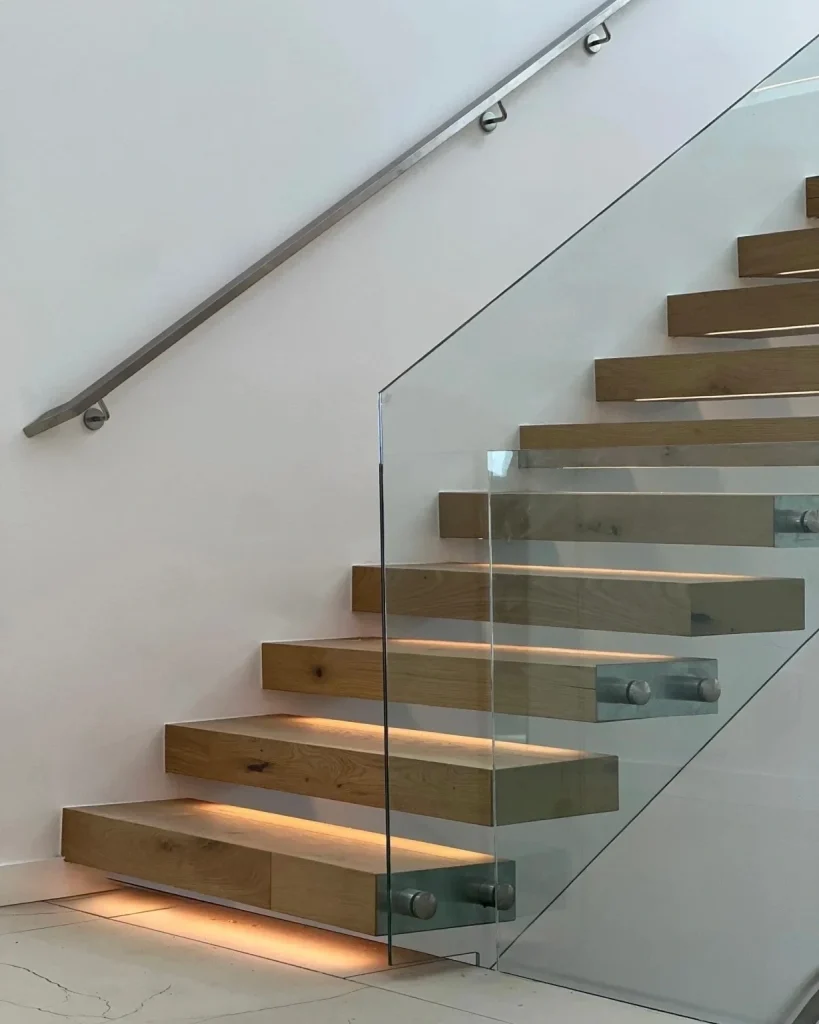
Two stringers also unlock more ambitious designs: switchbacks, thick slab treads, and integrated LED lighting under each step. We’ve built these throughout the Everett area, each one built to the exact dimensions of the home.
Cantilever
Cantilever Stairs in Everett
Cantilever staircases mount each tread into the wall through hidden steel brackets, so the finished stairs show no structure at all. Paired with a frameless glass guardrail, the system nearly disappears, which in an Everett view home means the staircase gives up almost nothing of the water behind it.
We coordinate closely with your builder so the staircase integrates cleanly with the project. At the free consultation we’ll be straight with you about whether a cantilever works here, or draw up a mono stringer that guards the view nearly as well.
Also Serving
Floating Stair Service Across the Puget Sound
Our Process
How We Build Your Everett Staircase
It starts with a free consultation at your home, where we measure the opening, study the structure, and, in view homes, map the sight lines the design needs to protect.
You receive detailed drawings and one set price to sign off on before the build starts. The staircase is then fabricated in our shop and installed by the same crew, with updates at each stage.
Consultation
We learn your space, goals, style, budget, and timeline for the project.
Design
We create a custom stair concept shaped to your layout and architecture.
Fabrication
We build each stair component with precision, strength, and clean detail.
Installation
We install the staircase carefully for a seamless fit and finished look.
FAQ
Your Questions Answered
What is the cost of floating stairs in Everett?
A typical Everett staircase of average size sits around $14,000. That’s a starting reference, not a fixed price. System type, tread material, turns, and railings all shift the figure. Get in touch and we’ll come out, measure, and give you a real number for your staircase.
Can a floating staircase protect my water view?
Do you work in the older bayside homes?
All the time. Rucker Hill and Riverside remodels are a staple of our Everett work. We’ll tell you during the free consultation what’s possible in your space, so there are no surprises mid-project.