Why Kent Homeowners Choose Us
Floating Stairs for Kent Homes, Built Right Here in Kent
Our fabrication shop is in Kent, which makes us the closest floating stair specialist to your home. Site visits are easy to schedule, template checks are simple, and the crew building your staircase is right here in town throughout the project.
Distance aside, the reason to call us is focus. Floating staircases are the only thing we build. The steel is cut and welded in our own shop by our in-house fabrication team, and each staircase is installed by our in-house installation crew. Keeping both fabrication and installation under one roof gives us control over every handoff and helps ensure the details come out right.
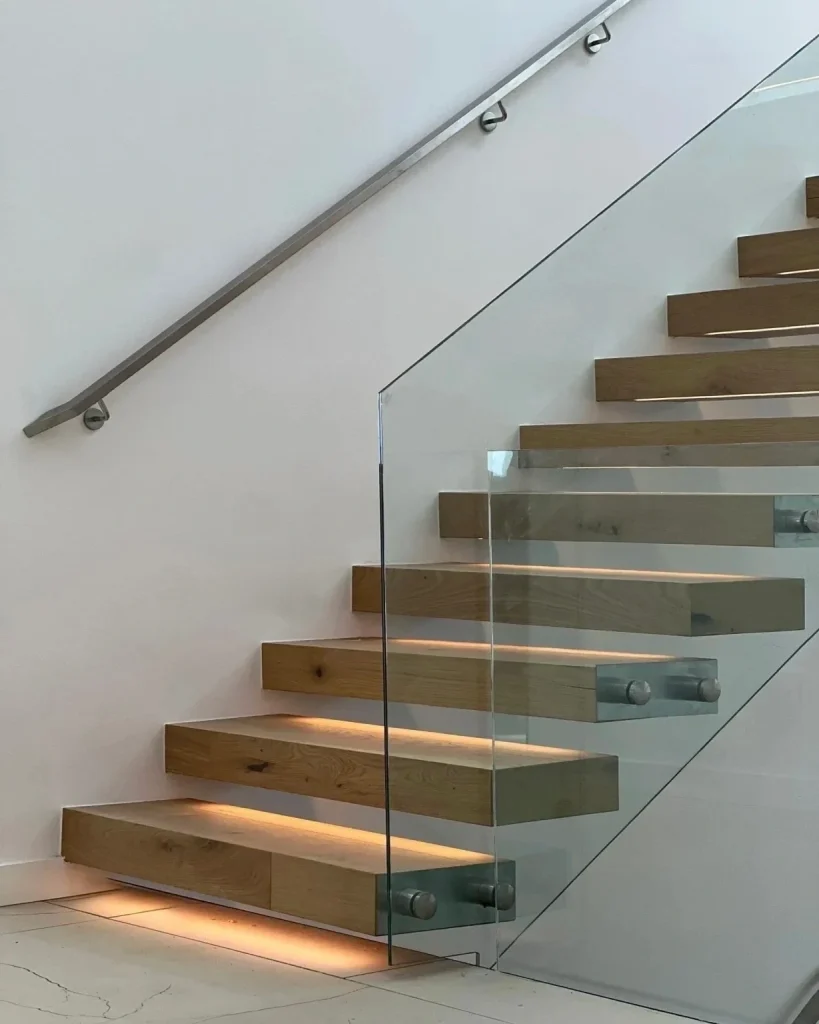
Local Fabrication
Every stringer welded, ground, and finished in our Kent shop
Excellent Reputation
Consistently top-rated by homeowners, builders & designers
Professional Showroom
Stop by to see samples in person, compare finishes, hardware and details, feel the materials, and confidently choose what fits your space.
Family of Companies:

Floating Stairs Types
Three Stair Systems, Built in Kent
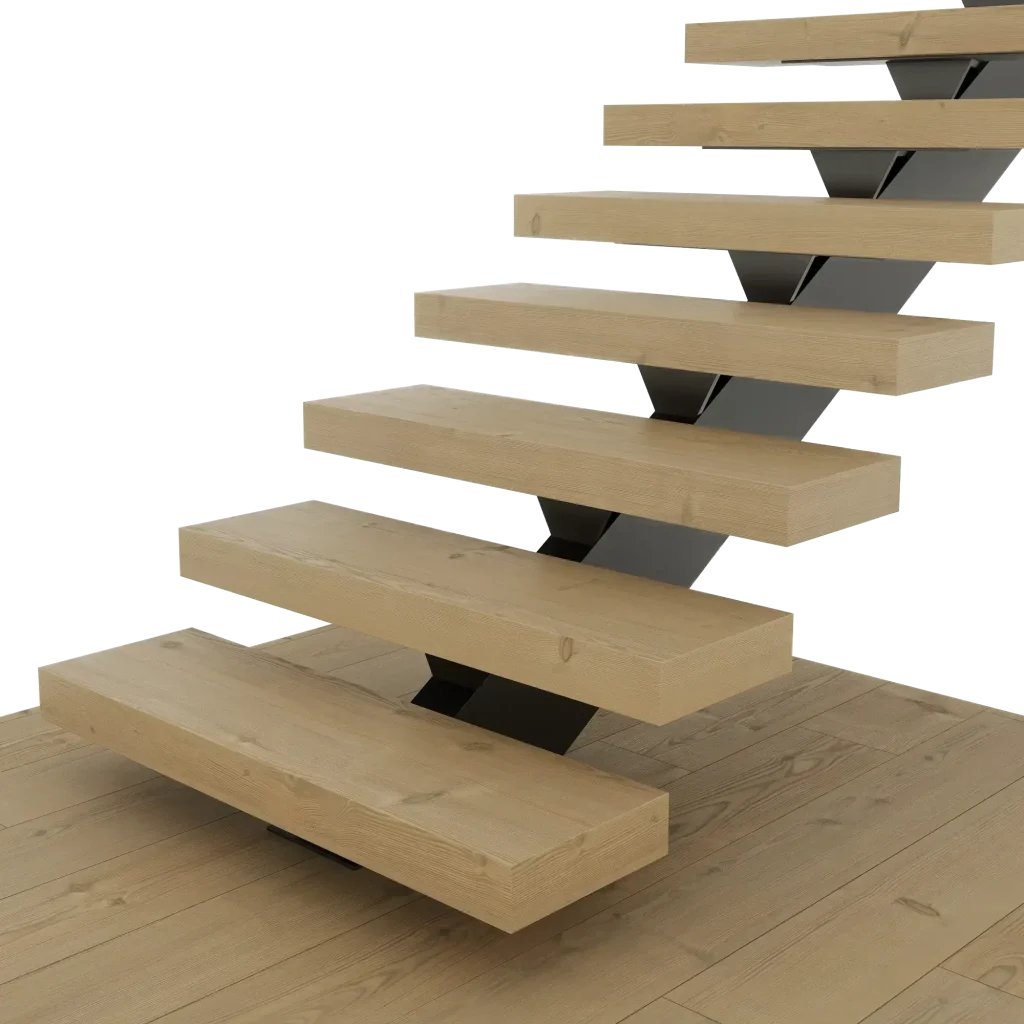
Treads are supported by one central steel stringer.
- Clean and modern profile
- Open feel with less steel
- Strong support for daily use
Best for modern spaces.
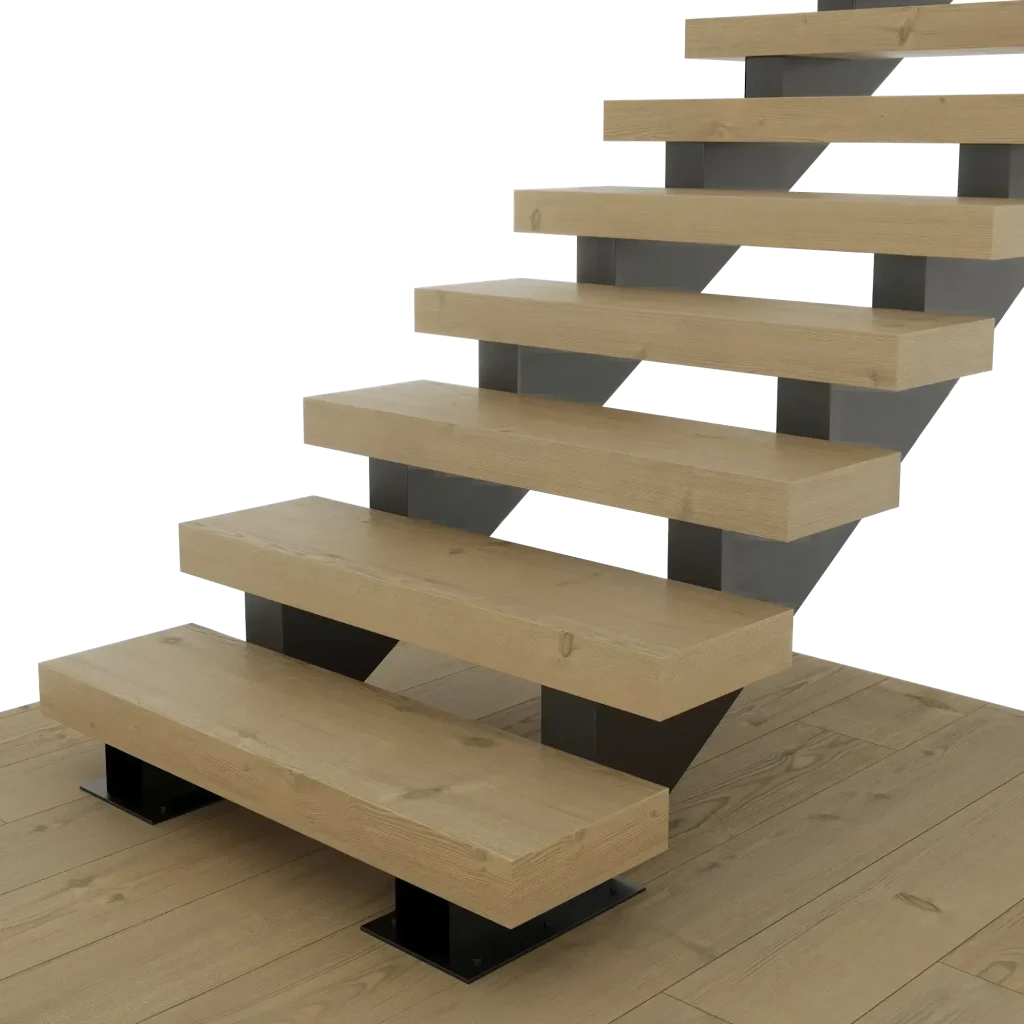
Treads are supported by two steel stringers.
- Very strong support system
- Great for wider stair runs
- Stable feel underfoot daily
Best for high-traffic spaces.
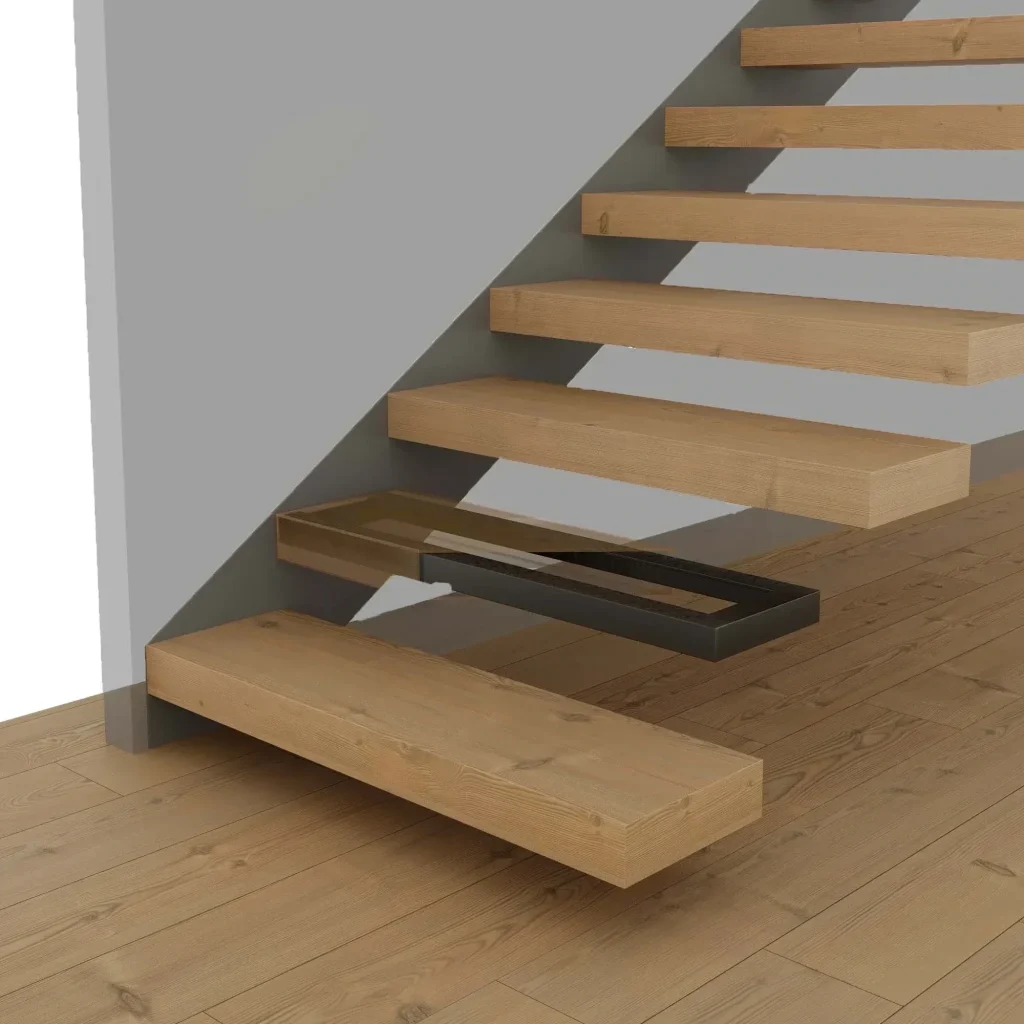
Treads are anchored into a structural wall support.
- True floating stair effect
- Minimal visible structure
- Most open appearance
Best for minimalist spaces.
Floating Stair Services in Kent
Why Floating Stairs Work in Kent Homes
Kent’s housing runs the full range, and floating stairs suit most of it. Up on East Hill and West Hill, the two-story homes and split-levels from the 80s and 90s are getting opened up, and once the main floor goes open-plan the old enclosed staircase is the last dark thing left. Down in the valley and around the newer developments near Kent Station, tall townhomes stack their stairs through the middle of the floor plan, where a boxed staircase eats light and space.
An open-riser floating staircase fixes both situations. It pulls daylight down through the levels of a narrow townhome, and it turns a dated East Hill stairwell into the centerpiece of the remodel. In a region under gray skies most of the year, moving light between floors is one of the biggest interior changes you can make.
Where We Build Across Kent
We work every part of the city: East Hill, West Hill, the Kent Valley, Panther Lake, Meridian, Lake Meridian, Fairwood, the Kent Station area, Scenic Hill, Mill Creek, and the newer neighborhoods off 132nd and 256th. Since our shop is right in town, no Kent address is out of the way for a site visit or an install.
We also cover the surrounding cities without any change in service: Covington, Maple Valley, Renton, Auburn, and Federal Way are all a short drive from the shop. If your project falls anywhere in south King County, call or use the form and you’ll hear from us within a business day.
Quick Estimate
Stairs & Railings
Pair with Railings
by Custom Railings WA
A floating staircase and its railing should be designed as one piece, which is exactly how we do it. Our sister company, Custom Railings WA, builds cable railings, steel rail systems, and frameless glass guardrails in the same Kent shop where your staircase is fabricated, so the two are drawn together and installed together.
For Kent townhomes and family homes, cable and thin steel rails keep tight stairwells feeling open without the cost of glass. In bigger East Hill remodels, glass panels or horizontal steel bars give the staircase more presence. One conversation covers both the stairs and the railing, with samples you can hold.
Mono Stringer
Mono Stringer Stairs in Kent
The mono stringer runs one steel beam up the center of the staircase with treads mounted to both sides. It’s our most-installed system in Kent, and for good reason: it fits narrow stair openings, it reads clean from every angle, and it delivers the full floating look at the friendliest price of the three systems.
Each stringer is built to order in our shop, engineered for your exact rise and run, and powder coated in the finish you choose. Matte black under white oak treads is the Kent favorite by a wide margin.
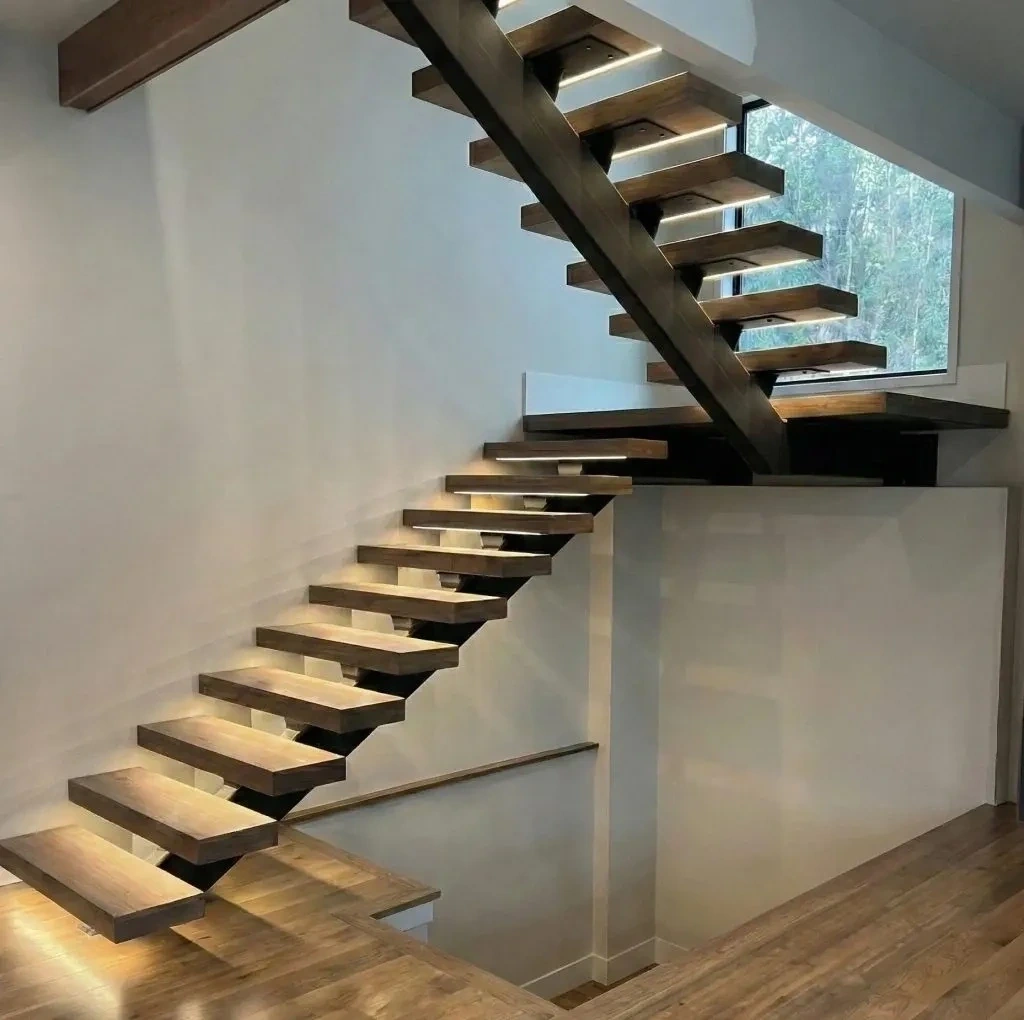
Double Stringer
Double Stringer Stairs in Kent
Double stringer stairs put a beam on each side of the treads instead of one down the middle. The structure is stiffer, the treads can run wider, and the staircase feels planted underfoot in a way people notice on the first step. For Kent’s bigger two-story homes and longer runs, this is the system we specify.
The twin-beam layout also opens up the design. Thick slab treads, longer spans, L-shaped and switchback configurations, and integrated under-tread lighting all work cleanly on a double stringer. We’ve built these throughout East Hill and the valley, each one built specifically for the dimensions and weight of your staircase.
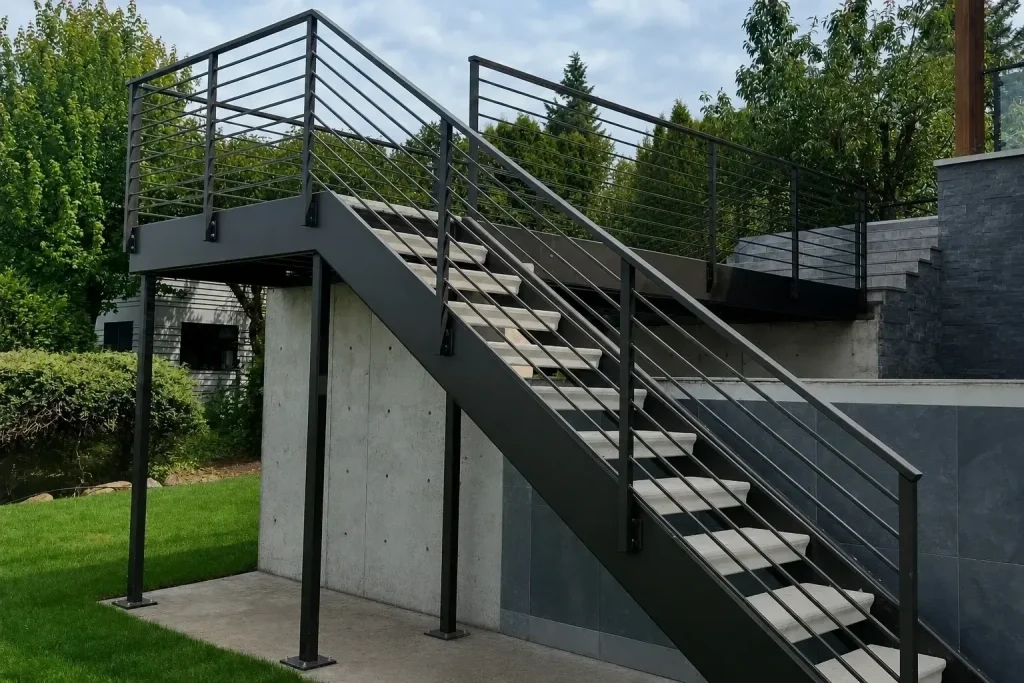
Cantilever
Cantilever Stairs in Kent
Cantilever stairs are the no-visible-structure option. Steel brackets hide inside the wall and each tread projects out on its own, so the finished staircase looks like floating planes you can walk on. It’s the most dramatic system we build and the one that turns a Kent entry into the thing guests talk about.
We coordinate closely with your builder so the staircase integrates cleanly with the rest of the project. During the free consultation we’ll tell you honestly whether a cantilever is the right call for your space, or steer you to a mono stringer that gets most of the same effect.
Also Serving
Floating Stair Service Across the Puget Sound
Our Process
How We Build Your Kent Staircase
A Kent project starts with a free visit to your home, usually scheduled fast since the shop is right in town. We measure, look at the structure around the stair opening, and talk through what you want the staircase to be.
You then get detailed drawings and one firm price, and nothing moves forward until you approve both. Fabrication happens in our Kent shop and installation happens with the same crew that built the steel.
Consultation
We learn your space, goals, style, budget, and timeline for the project.
Design
We create a custom stair concept shaped to your layout and architecture.
Fabrication
We build each stair component with precision, strength, and clean detail.
Installation
We install the staircase carefully for a seamless fit and finished look.
FAQ