Floating Stairs in Newcastle, WA
Why Newcastle Homeowners Choose Us
A Staircase That Lives Up to Your Newcastle View
Newcastle is a view town. Half the homes here look out over Lake Washington, the Seattle skyline, or the fairways of The Golf Club at Newcastle, and the houses were bought for exactly that reason. So it never makes sense to us when a home with a spectacular view has a staircase that boxes it in.
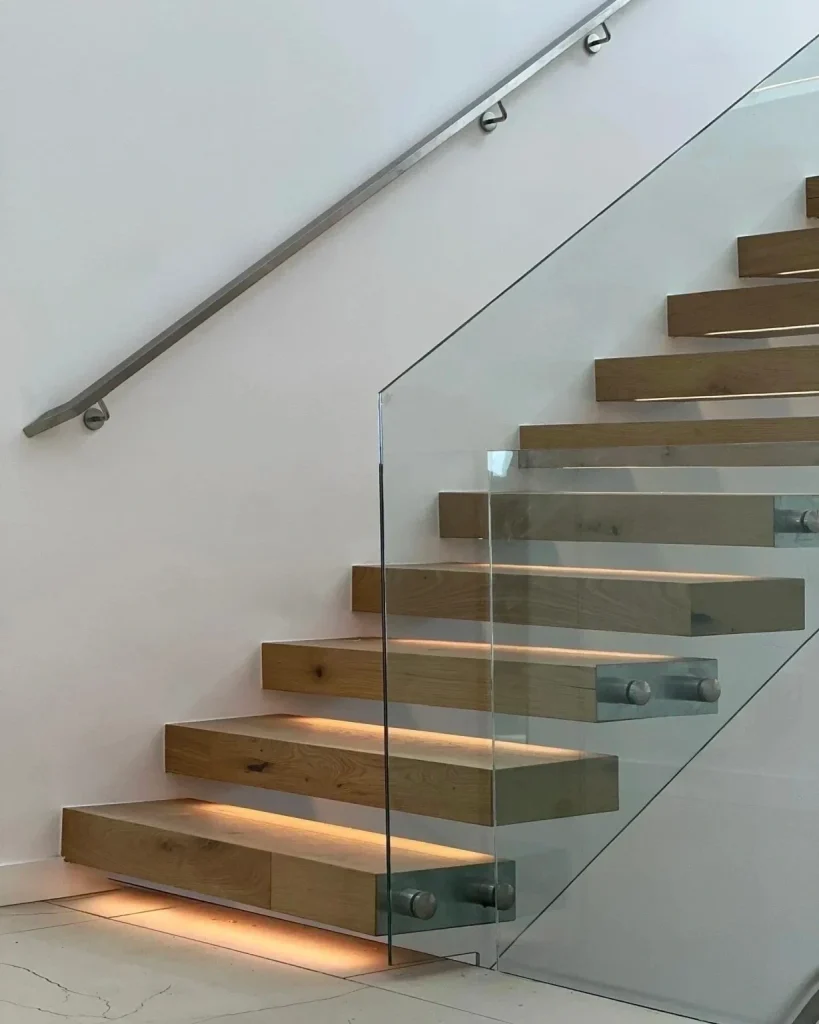
That’s the problem we solve. Our floating stairs use open risers and minimal steel, so sight lines pass straight through the staircase instead of stopping at it. We’ve built mono stringers in Hazelwood remodels, double stringer runs in the big multi-level homes above Lake Boren, and cantilever systems in view properties along the ridge. One shop, one crew, one standard, every time.
Local Fabrication
Every stringer welded, ground, and finished in our Kent shop
Excellent Reputation
Consistently top-rated by homeowners, builders & designers
Professional Showroom
Stop by to see samples in person, compare finishes, hardware and details, feel the materials, and confidently choose what fits your space.
Family of Companies:


Floating Stairs Types
Three Stair Systems, One Newcastle Shop Standard
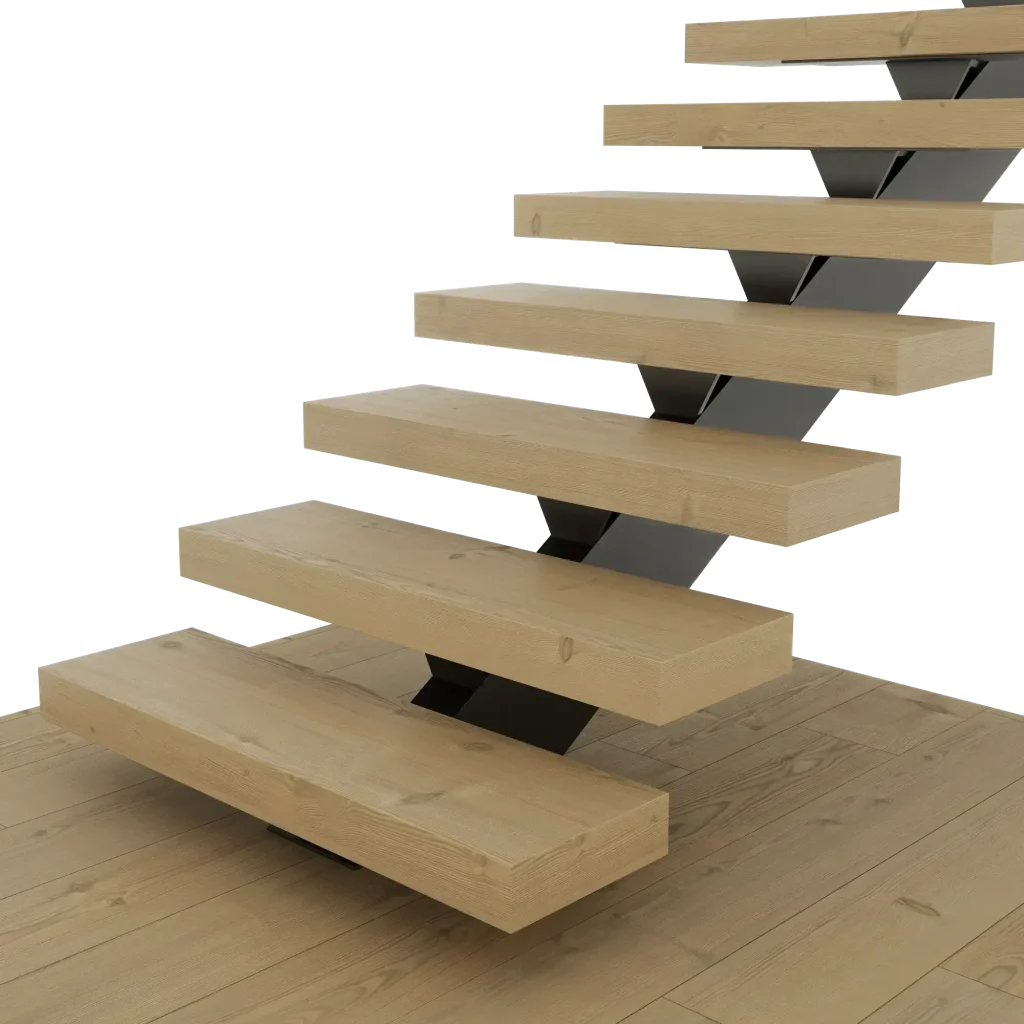
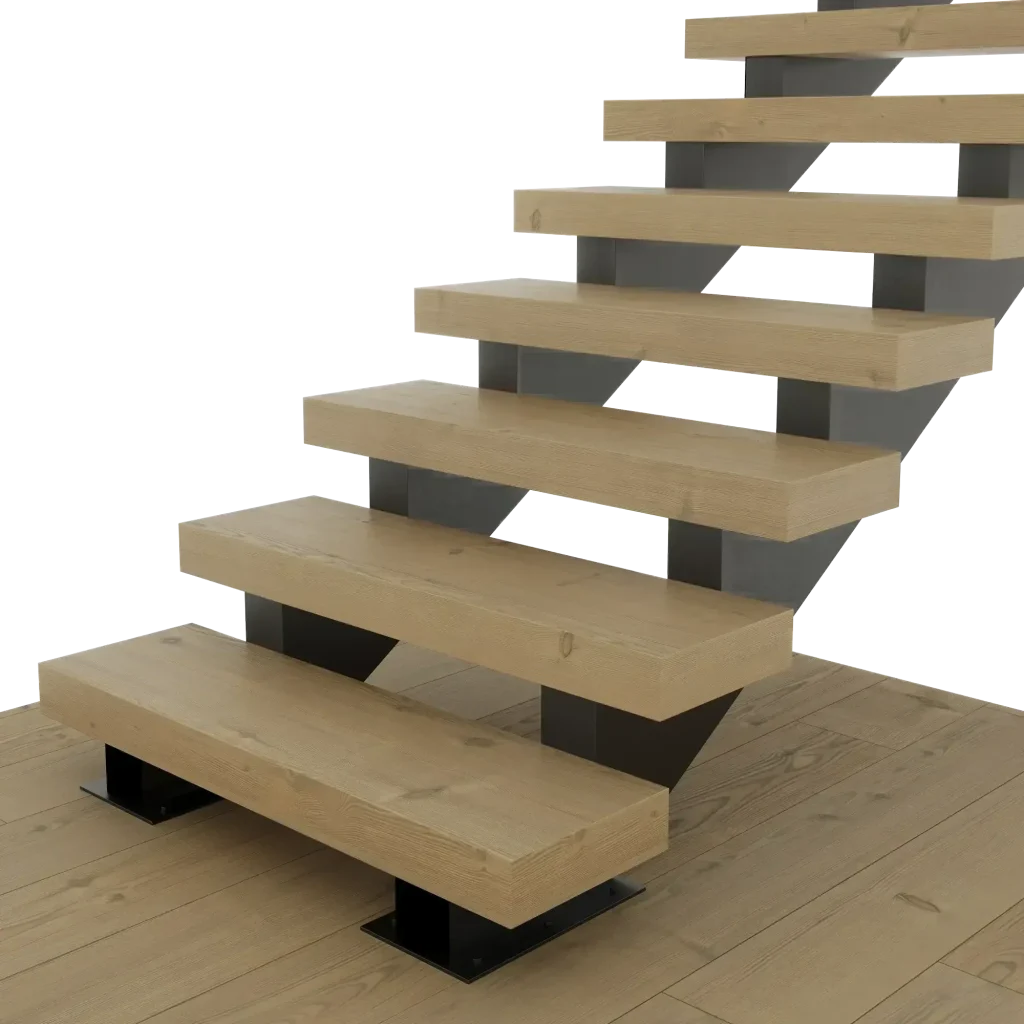
Treads are supported by one central steel stringer.
- Clean and modern profile
- Open feel with less steel
- Strong support for daily use
Best for modern spaces.
Treads are supported by two steel stringers.
- Very strong support system
- Great for wider stair runs
- Stable feel underfoot daily
Best for high-traffic spaces.
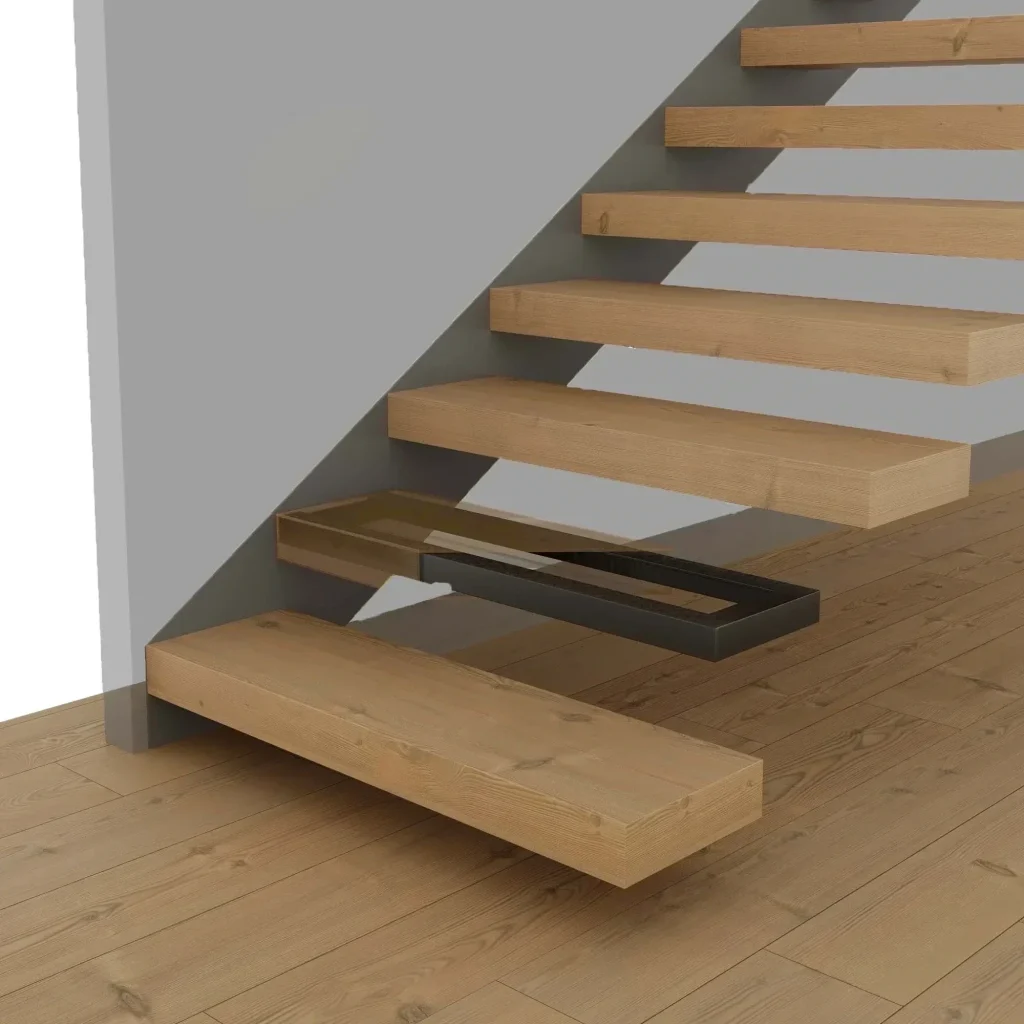
Treads are anchored into a structural wall support.
- True floating stair effect
- Minimal visible structure
- Most open appearance
Best for minimalist spaces.
Floating Stair Services in Newcastle
Why Floating Stairs Fit Newcastle Homes
Most of Newcastle was built in the 90s and 2000s, which puts the housing stock in a sweet spot. The homes are big, the bones are good, and the two-story entries were designed to impress. But the original staircases were almost always builder-grade: carpeted treads, bulky framing, oak railings that date the whole interior. Twenty five years later, homeowners are updating kitchens and floors, and the staircase is the last thing left announcing what year the house was built.
Swapping that staircase for a floating system is the single change that resets the entire entry. Light moves between floors instead of dying against carpeted risers, the space feels twice as open, and the view homes get their sight lines back. In a city where homes sell on openness and outlook, that’s not a small thing.
Where We Build in Newcastle
We work across all of Newcastle, from the newer developments up on the ridge to the established streets near the lake. That includes Hazelwood, China Creek, Lake Boren, Newcastle Highlands, Olympus, the homes surrounding The Golf Club at Newcastle, and the border streets shared with Factoria, Somerset, and Renton’s Kennydale neighborhood.
Newcastle is a small city, so no address here is out of range for us. If your street is not on that list, we still build there. Our shop in Kent is close by, which means site visits, template checks, and installs happen without the scheduling delays you get from contractors coming across the bridges.
Quick Estimate
Stairs & Railings
Pair with Railings
by Custom Railings WA
The railing decides how a floating staircase actually reads in the room, and in Newcastle view homes that decision matters twice as much. A frameless glass guardrail keeps the lake and skyline visible from the stair itself. A thin steel rail with cable infill suits the more traditional two-story entries around Hazelwood and Lake Boren. Our sister company, Custom Railings WA, fabricates all of it under the same roof as our stairs.
Because one team designs both, the stair and railing come out of a single conversation instead of two vendors guessing at each other’s work. Bracket points land where they should, finishes match exactly, and the install happens in one coordinated sequence rather than two.
Mono Stringer
Mono Stringer Stairs in Newcastle
A mono stringer carries the entire staircase on one steel beam down the center, with treads extending off both sides. It’s the cleanest structure we build and the one we quote most in Newcastle, because the two-story entries common here give the staircase room to be seen from every angle. A single centered beam looks intentional from all of them.
We fabricate each stringer to the exact rise and run of your home, powder coat it in your chosen finish, and top it with solid wood treads in white oak, walnut, maple, or sapele.
Double Stringer
Double Stringer Stairs in Newcastle
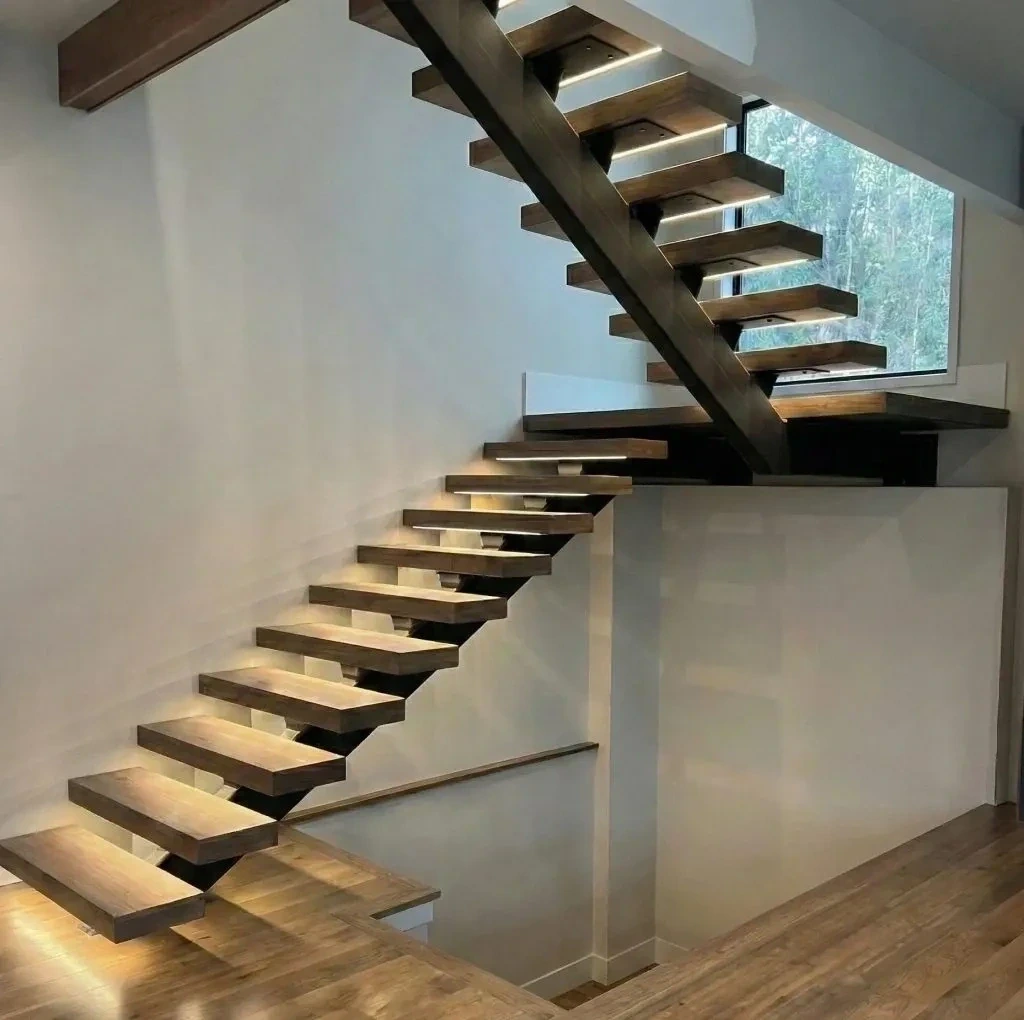
Double stringer stairs run a steel beam along each side of the treads. The feel underfoot is rock solid, with zero bounce even on wide or long runs, which is why we recommend this system for the bigger multi-level homes in Newcastle Highlands and Olympus where stair runs stretch across three floors.
Two stringers also open up the design options. Thicker tread slabs, mixed steel and wood, integrated LED under-tread lighting, all of it works without worrying how a single center beam looks from below. We’ve built L-shaped and switchback double stringer runs across Newcastle and the surrounding hillsides.
Cantilever
Cantilever Stairs in Newcastle
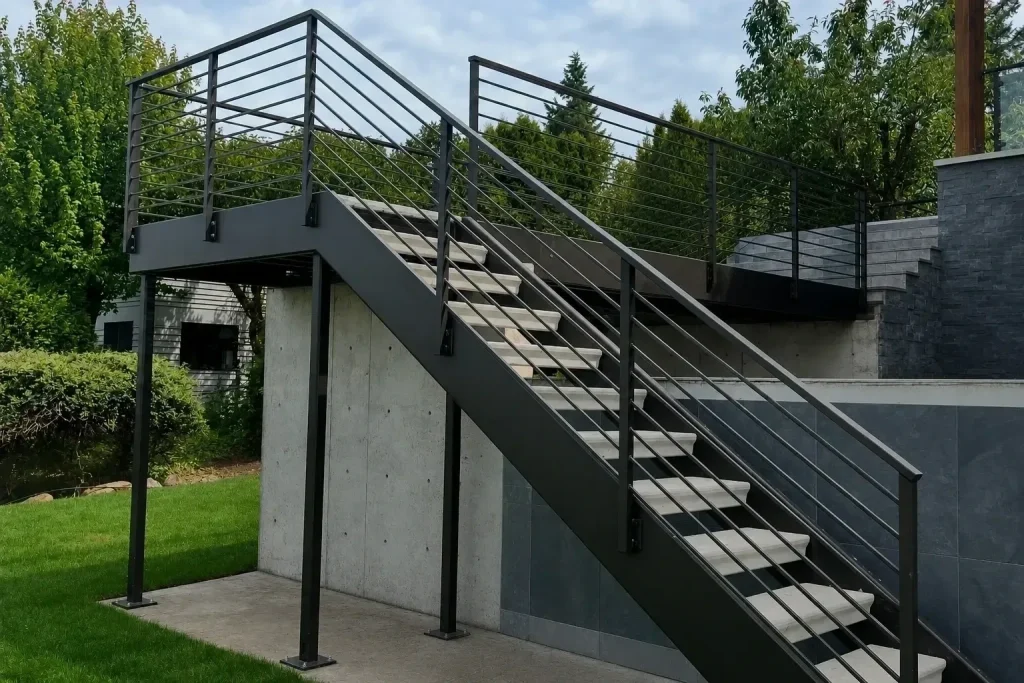
Cantilever stairs hide the structure completely. Each tread anchors into the wall through concealed steel brackets, so the finished staircase is nothing but floating planes of wood. In a Newcastle view home, where the whole design brief is openness, this is the system that takes the idea all the way.
We work closely with your builder so the staircase integrates cleanly with the rest of the project. We’ve installed cantilever systems in ridge-top view homes and high-end remodels around the golf club, and we’ll walk you through what’s possible during the free consultation.
Also Serving
Floating Stair Service Across the Puget Sound
Our Process
How We Build Your Newcastle Staircase
Every Newcastle project starts with us standing in your entry, measuring the space and understanding what you want the staircase to do. From there we design the system around your layout, your architecture, and your budget, and you approve detailed drawings and one firm price before anything gets built.
Fabrication happens in our Kent shop, a short drive from Newcastle, and installation happens with the same crew that built the steel. That’s the whole chain, one team from sketch to final walkthrough.
Consultation
We learn your space, goals, style, budget, and timeline for the project.
Design
We create a custom stair concept shaped to your layout and architecture.
Fabrication
We build each stair component with precision, strength, and clean detail.
Installation
We install the staircase carefully for a seamless fit and finished look.
FAQ